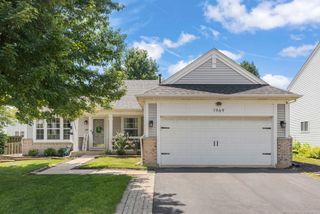
2475 Barbera Drive, Oswego, IL 60543
- 3 beds |
- 3 baths |
- 1,561 sqft
 Single-Family Home
  Built in 2026
  —— sqft lot
  2 car garage
  $256/sqft
  Listed 17 hours ago
Property Description
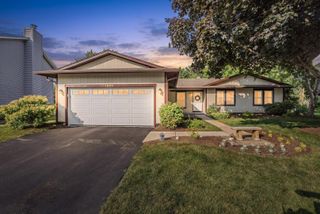
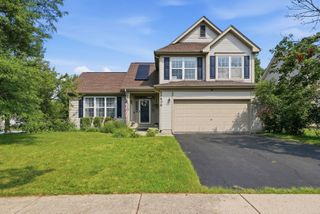
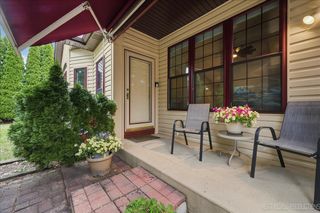
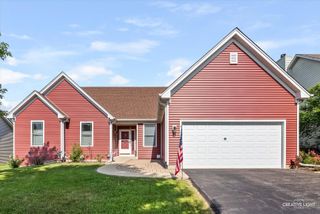
Welcome to 2475 Barbera Dr. in the amenity-rich Sonoma Trails community of Oswego, IL. Available for Winter delivery, this beautifully designed Haven floorplan offers over 1,500 square feet of thoughtfully planned living space with 3 bedrooms, 2.5 baths, and a 2-car garage. This home will feature a fully sodded yard and included landscaping package for added curb appeal. Inside, the open-concept great room and kitchen create an inviting space for everyday living and effortless entertaining. The kitchen showcases 42" designer cabinetry, quartz countertops, and a convenient pantry. Upstairs, you will find a private primary suite situated on its own side of the second floor, complete with a deluxe bath featuring a raised dual quartz vanity and spacious walk-in closet. Two additional bedrooms, a full hall bath, linen closet, and convenient second-floor walk-in laundry room complete the upper level. All Chicago homes include America's Smart Home Technology. Exterior/interior photos are of a similar home; actual home as built may vary.
- Listing Status:
- Active
- Data Last Updated:
- July 24, 2026 at 9:18PM
- Listing Office:
- Daynae Gaudio : 847-340-3636
- Listing Agent:
- Daynae Gaudio : 847-340-3636
- MLS ID:
- 12714734

- Style: Traditional
- Parking: AsphaltYesGarage OwnedAttachedGarageParking spaces: 2
- Roofing: Asphalt
- General: 2 StoriesConcrete Perimeter
- HOA Amenities: ParkPoolCurbsSidewalksStreet LightsStreet PavedOther81.0Monthly
- Originating MLS: mred
- School District: 308
- County: Kendall
- Zoning: 0314209008
- Water: Public
- Sewer: Public Sewer
- Source: mred
- Ownership: Fee Simple w/ HO Assn.
This listing courtesy of Daynae Gaudio , Daynae Gaudio
Monthly Payment
- Principal & Interest $
- Property Taxes $
- Home Insurance $
- VA Funding Fee $

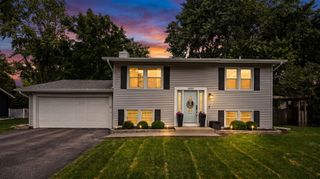
 New - 17 hours ago