1526 Sycamore Lane, Aurora, IL 60504
- 3 beds |
- 3 baths |
- 1,506 sqft
 Single-Family Home
  Built in 1978
  9,148sqft lot
 2 car garage
  $259/sqft
  Listed ——
Property Description
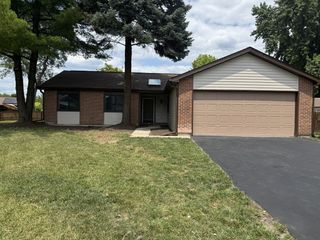
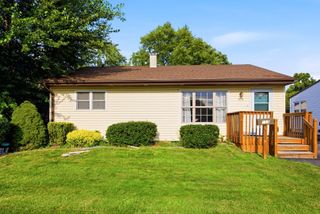
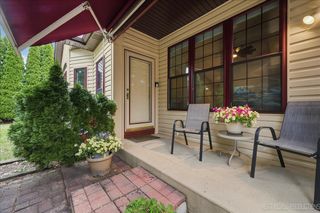
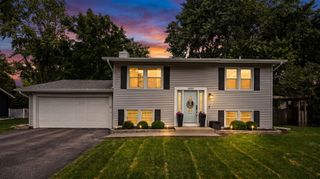
First time on the market in 28 years! Welcome to 1526 Sycamore Lane, a well-maintained 3-bedroom, 3-full-bath ranch offering single-level living, a finished basement, and a fantastic backyard setting directly adjoining Crescent Park. The main level features hardwood flooring in the family and dining rooms, an updated primary bathroom (2021), closet organizers, and comfortable living spaces with plenty of natural light. The finished basement adds valuable flexibility with additional recreation, work-from-home, guest, or hobby space, along with a full bathroom. Major improvements completed including a NEW furnace, NEW central air-conditioner, and NEW hot water heater (2026). Additional updates include the front porch (2021), sewer line (2021), Encore Garage Flooring (2022), Aluminum Chimney Cap (2016), and numerous other updates throughout the home. The attached 2-car garage provides convenient parking and storage, while the backyard includes a heated shed (As-Is) with lighting and electricity - excellent setup for woodworking, hobbies, projects, or home office space. Enjoy open views of Crescent Park, mature trees, and the added benefit of no homeowners association. Located within Indian Prairie School District 204 and currently served by Georgetown Elementary School, Fischer Middle School, and Waubonsie Valley High School. This is a rare opportunity to own a thoughtfully maintained ranch with important mechanical updates, flexible living space, and a park-side location that is difficult to duplicate.
- Listing Status:
- Active
- Data Last Updated:
- July 25, 2026 at 10:19PM
- Listing Office:
- Keller Williams Infinity : 630-355-9494
- Listing Agent:
- Austin Weiss : 630-355-9494
- MLS ID:
- 12681259

- Style: Ranch
- Other Structures: Outbuilding
- Parking: AsphaltGarage Door OpenerYesGarage OwnedAttachedOwnedGarageParking spaces: 6
- Roofing: Asphalt
- Windows: ScreensDrapesBlinds
- General: 1 StoryConcrete Perimeter
- HOA Amenities: ParkCurbsSidewalksStreet LightsStreet Paved0.0Not Applicable
- Originating MLS: mred
- School District: 204
- County: DuPage
- Zoning: 0731303035
- Utilities: Circuit Breakers100 Amp Service
- Water: Lake MichiganPublic
- Sewer: Public Sewer
- Source: mred
- Ownership: Fee Simple
This listing courtesy of Austin Weiss , Keller Williams Infinity
Monthly Payment
- Principal & Interest $
- Property Taxes $
- Home Insurance $
- VA Funding Fee $

 New - 1 day ago