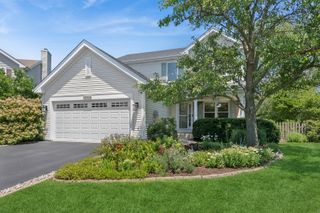
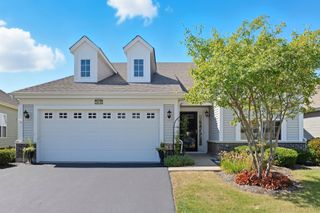
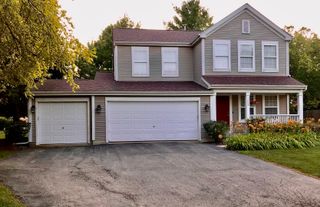
3270 HOPEWELL Drive, Aurora, IL 60504
- 3 beds |
- 3 baths |
- 1,904 sqft
 Single-Family Home
  Built in 1997
  9,910sqft lot
 2 car garage
  $267/sqft
  Listed ——
Property Description
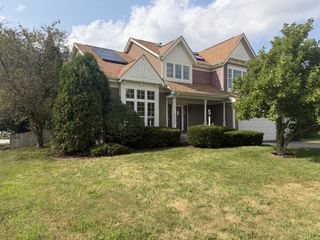
This well-maintained home offers a spacious and functional layout featuring a living room, dining area, kitchen, and family room on the main level, along with a convenient first-floor master bedroom. Two additional bedrooms provide plenty of space for family, guests, or a home office. The home is loaded with upgrades and desirable features, including stainless steel appliances, dishwasher, microwave, washer and dryer, garbage disposal, smart garage door opener, Nest smart thermostat, refinished hardwood floors, decorative stone siding on the garage front, and a new high-capacity sump pump. Energy-efficient LED lighting with Lutron Diva dimmers, invisible wall plates, and automatic timed garage lighting add modern convenience throughout. The finished basement includes a home theater system with a brand-new Bose SoundLink 5.1 surround sound system, LED projector, and 3D receiver-perfect for entertainment. Step outside to enjoy the huge backyard featuring a large deck ideal for hosting, grilling, and relaxing. Additional outdoor highlights include fenced garden beds with a separate entrance, a ready-to-use organic composter, a 250-gallon rainwater collection and distribution system, and custom brick flower beds and retaining walls. Situated on a large corner lot in the highly sought-after Cambridge Chase subdivision, this home is just minutes from Route 59 Metra Station and I-88. Elementary and middle school bus stops are conveniently located one house away. Located within award-winning Indian Prairie School District 204, serving Nancy Young Elementary, Granger Middle School, and Metea Valley High School. Abundant windows throughout the home provide excellent natural light and cross-ventilation, creating a bright and welcoming atmosphere. A truly move-in-ready home with exceptional indoor and outdoor living spaces.
- Listing Status:
- Active
- Data Last Updated:
- July 24, 2026 at 4:20PM
- Listing Office:
- Keller Williams Infinity : 513-349-7284
- Listing Agent:
- Sairavi Suribhotla : 513-349-7284
- MLS ID:
- 12707169

- Parking: AsphaltYesGarage OwnedAttachedGarageParking spaces: 2
- Roofing: Asphalt
- General: 2 StoriesConcrete Perimeter
- HOA Amenities: ParkLakeCurbsSidewalksStreet LightsStreet PavedOther225.0Annually
- Originating MLS: mred
- School District: 204
- County: DuPage
- Zoning: 0708317013
- Utilities: Circuit Breakers
- Water: Public
- Sewer: Public Sewer
- Source: mred
- Ownership: Fee Simple w/ HO Assn.
This listing courtesy of Sairavi Suribhotla , Keller Williams Infinity
Monthly Payment
- Principal & Interest $
- Property Taxes $
- Home Insurance $
- VA Funding Fee $

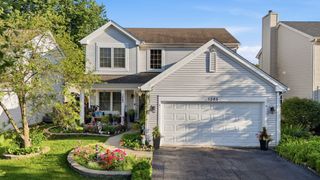
 New - 2 days ago