3590 Fairfax Court, Aurora, IL 60504
- 4 beds |
- 3 baths |
- 2,034 sqft
 Single-Family Home
  Built in 1990
  8,276sqft lot
 2 car garage
  $242/sqft
  Listed 2 days ago
Property Description
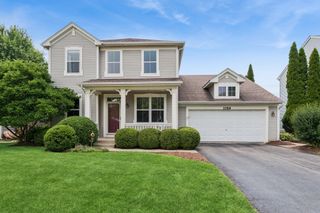
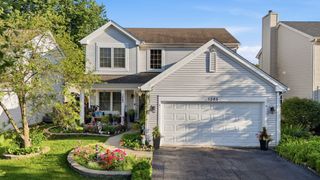
Few homes in Fox Valley come with their own solar array and Tesla battery backup - this corner-lot, two-story home on a cul-de-sac does, in top-ranked Indian Prairie (IPSD) District 204. Out front, gabled rooflines, shake-shingled accents, sunburst detailing, and a covered front porch give it real curb appeal. Step through the foyer into a sun-filled, vaulted living room with two-story windows and a turning staircase along one side. The recessed first-floor den, with a fireplace and real hardwood floors, opens through sliding doors to a reinforced, freshly sealed multi-level deck with railings, overlooking a large fenced backyard, shaded by a silver maple, with a blue spruce in the back corner for privacy. Upstairs are four bedrooms, including a primary suite with its own bath. Downstairs, the knotty-pine finished basement adds a flexible rec room, home office, and playroom - now floored in new plank that carries the main level's warm tone right down the stairs. It's turnkey: new flooring on the main level, new carpet upstairs, and fresh paint on every wall and ceiling. The big-ticket work is already done - an Owens Corning architectural roof and newer gutters, warranty-backed CertainTeed siding, a newer water heater still under warranty, and the Sunrun solar system with Tesla Powerwall backup (transferable). The kitchen offers generous cabinetry and table space. Low $9/month HOA, minutes to Fox Valley Mall, the Route 59 Metra, and I-88.
- Listing Status:
- Active
- Data Last Updated:
- July 24, 2026 at 4:20PM
- Listing Office:
- Homecoin.com : 888-400-2513
- Listing Agent:
- Jonathan Minerick : 888-400-2513
- MLS ID:
- 12711832

- General: Hot Tub
- Style: Traditional
- Other Structures: Storage
- Parking: AsphaltGarage Door OpenerYesGarage OwnedAttachedOff StreetDrivewayOwnedGarageParking spaces: 4
- Roofing: Asphalt
- General: 2 StoriesConcrete Perimeter
- HOA Amenities: ParkCurbsSidewalksStreet LightsStreet PavedOther9.0Monthly
- Originating MLS: mred
- School District: 204
- County: DuPage
- Zoning: 0729212003
- Fencing: FencedWood
- Utilities: Circuit Breakers
- Water: Public
- Sewer: Public Sewer
- Source: mred
- Ownership: Fee Simple
This listing courtesy of Jonathan Minerick , Homecoin.com
Monthly Payment
- Principal & Interest $
- Property Taxes $
- Home Insurance $
- VA Funding Fee $


 New - 12 hours ago