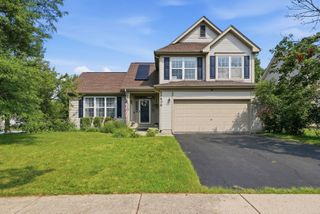
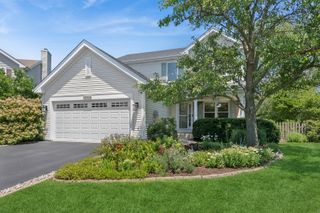
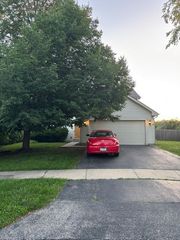
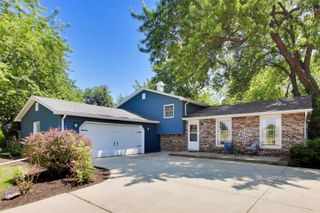
1132 Wishing Well Lane, Naperville, IL 60564
- 4 beds |
- 2 baths |
- 1,696 sqft
 Single-Family Home
  Built in 1984
  9,583sqft lot
 2 car garage
  $289/sqft
  Listed ——
Property Description
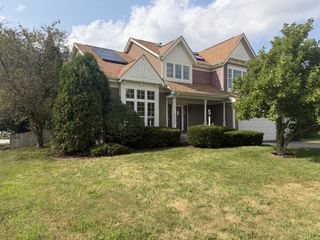
This home sits on a quiet tree-lined street in the Southern portion of Naperville. As you enter the home, you will be impressed with the spacious living room with its two story ceiling. The natural hardwood will guide you right to the oversized dining room that will allow you to picture all of the great hostings of friends and family that you are soon to enjoy. The spacious kitchen is adorned with beautiful granite countertops on the custom cabinetry. Retreat to the lower level to find an inviting family room that can be warmed by your fireplace. The fourth bedroom and a full bath are also right around the corner. Upstairs you will find the primary bedroom with ceilings that mirror the spacious feel of the two story living room that you entered earlier. It will be easy to fall in love with the walk in closet as well! You will notice the care that has been put into this home as you tour it. The solid oak doors that are found throughout the home will be very much appreciated. The windows were replaced in 2022, the AC and HVAC were done in 2021, you got a new refrigerator, dishwasher and clothes washer in 2023. This home is on nearly a quarter acre and the backyard shows it. The huge deck is just the start of this beautiful fenced yard. Your home is next to a peaceful forest preserve with walking trails. Speaking of walking distance, the schools this home feeds to, that are a part of school district 204, are within a mile of the home. Enjoy the tranquility of a home immersed in nature within the fantastic town of Naperville by scheduling your tour today!
- Listing Status:
- Active
- Data Last Updated:
- July 24, 2026 at 3:18PM
- Listing Office:
- john greene, Realtor : 630-930-8881
- Listing Agent:
- John McGleam : 630-930-8881
- MLS ID:
- 12712595

- General: Lighting
- Other Structures: None
- Parking: AsphaltGarage Door OpenerYesGarage OwnedAttachedGarageParking spaces: 2
- Roofing: Asphalt
- Windows: ScreensDrapesInsulated Windows
- General: Split Level w/ SubConcrete Perimeter
- HOA Amenities: ParkLakeCurbsSidewalksStreet LightsStreet Paved0.0Not Applicable
- Originating MLS: mred
- School District: 204
- County: Will
- Zoning: 0701024130060000
- Fencing: Fenced
- Utilities: Circuit Breakers100 Amp Service
- Water: Lake Michigan
- Sewer: Public Sewer
- Source: mred
- Ownership: Fee Simple
This listing courtesy of John McGleam , john greene, Realtor
Monthly Payment
- Principal & Interest $
- Property Taxes $
- Home Insurance $
- VA Funding Fee $

 New - 2 days ago