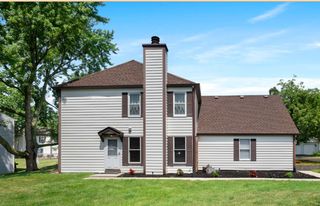
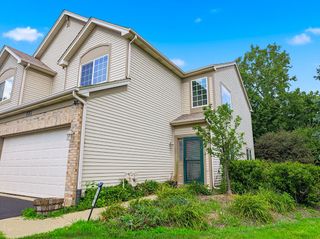
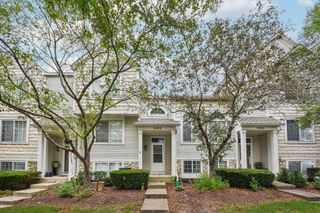
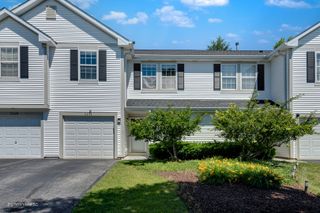
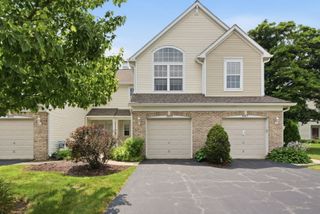
343 Cane Garden Circle CIR, Aurora, IL 60504
- 2 beds |
- 2 baths |
- 1,268 sqft
 Town Home
  Built in 1994
  —— sqft lot
  1 car garage
  $236/sqft
  Listed ——
Property Description
This meticulously maintained 2-bedroom, 1.5-bathroom townhouse offers 1,126 square feet of stylish and comfortable living space tailored for modern lifestyles. The heart of the home is a beautifully updated kitchen (2022) that blends efficiency with contemporary finishes and ample counter space, making it ideal for daily life and culinary enthusiasts alike. Another standout feature is the full, finished basement-a highly versatile area that provides additional living space to fit your exact needs, whether you choose to use it as a custom home theater, a personal gym, or a lively recreation room. Move-in ready and competitively priced, this home is situated in a desirable community. Don't miss this fantastic opportunity; schedule your showing today!
- Listing Status:
- Active
- Data Last Updated:
- July 26, 2026 at 6:18AM
- Listing Office:
- Redfin Corporation : 224-699-5002
- Listing Agent:
- Scott Wiley : 630-248-6271
- MLS ID:
- 12693384

- Parking: Garage Door OpenerYesGarage OwnedAttachedGarageParking spaces: 1
- Windows: Aluminum FramesBlindsDrapesScreens
- HOA Amenities: InsuranceExterior MaintenanceLawn CareSnow RemovalOther195.0Monthly
- Originating MLS: mred
- School District: 204
- County: DuPage
- Zoning: 0720420015
- Utilities: Circuit Breakers
- Water: Public
- Sewer: Public Sewer
- Source: mred
- Ownership: Condo
This listing courtesy of Scott Wiley , Redfin Corporation
Monthly Payment
- Principal & Interest $
- Property Taxes $
- Home Insurance $
- VA Funding Fee $

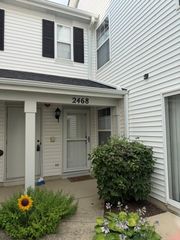
 New - 1 day ago