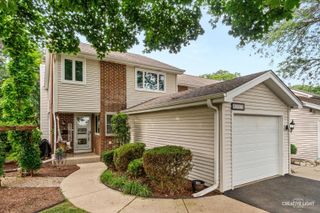
3069 Autumn Lake Drive, Aurora, IL 60504
- 2 beds |
- 3 baths |
- 1,395 sqft
 Town Home
  Built in 1996
  —— sqft lot
  1 car garage
  $215/sqft
  Listed ——
Property Description
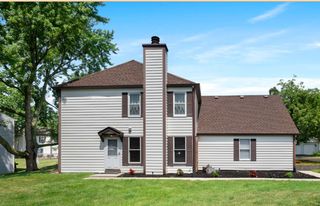
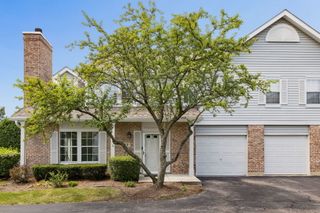
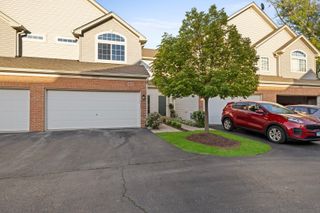
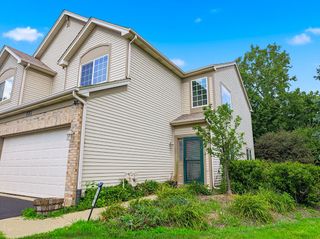
Enjoy maintenance-free living with picturesque water views in this beautifully maintained and updated 2-bedroom, 2.1-bath, two story townhome in desirable Autumn Lakes. Situated on a premium waterfront lot, this home welcomes you with a covered front porch and an pen-concept floor plan perfect for everyday living and entertaining. The spacious living and dining area feature a cozy corner gas log fireplace and flow seamlessly into the fully applianced white kitchen with brand-new quartz countertops and a sliding glass door leading to the concrete patio overlooking the tranquil pond. Upstairs, the impressive primary suite offers soaring cathedral ceilings, built-in bookshelves, a charming window seat, new carpeting, a walk-in-closet, and an updated en-suite bath with dual sink vanity, a relaxing soaker tub, and new shower doors. A generously sized second bedroom, and additional full bath, and a convenient second-floor laundry room with washer and dryer (2021) complete the upper level. Additional updates include a new hot water heater (2025) newer roof (2019) and newer furnace. The attached one-car garage provides added convenience, while the Ring doorbell and Ecobee smart thermostat are included. A wonderful opportunity to enjoy comfortable living with beautiful water views in a sought-after community.
- Listing Status:
- Active
- Data Last Updated:
- July 26, 2026 at 6:18AM
- Listing Office:
- Keller Williams Experience : 630-244-0451
- Listing Agent:
- Kim Moustis : 630-244-0451
- MLS ID:
- 12694064

- Parking: AsphaltGarage Door OpenerYesOtherAttachedGarageParking spaces: 1
- Roofing: Asphalt
- Windows: Screens
- General: Concrete Perimeter
- HOA Amenities: InsuranceExterior MaintenanceLawn CareSnow Removal253.0Monthly
- Originating MLS: mred
- School District: 204
- County: DuPage
- Zoning: 0720313097
- View: Water
- Utilities: Circuit Breakers
- Water: Public
- Sewer: Public Sewer
- Source: mred
- Ownership: Condo
This listing courtesy of Kim Moustis , Keller Williams Experience
Monthly Payment
- Principal & Interest $
- Property Taxes $
- Home Insurance $
- VA Funding Fee $

 New - 1 day ago