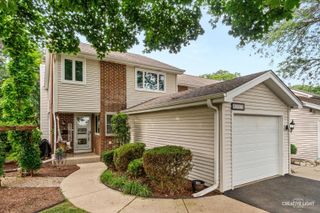
97 Cammeron Court, Aurora, IL 60504
- 3 beds |
- 2 baths |
- 1,535 sqft
 Town Home
  Built in 1990
  —— sqft lot
  1 car garage
  $226/sqft
  Listed 2 days ago
Property Description
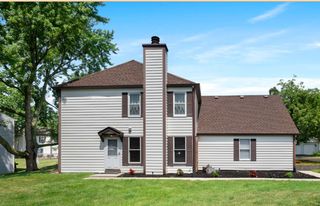
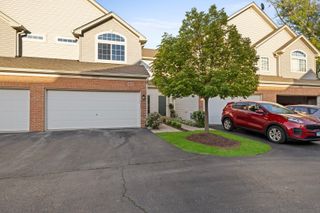
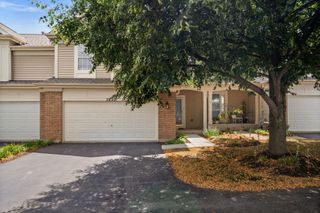
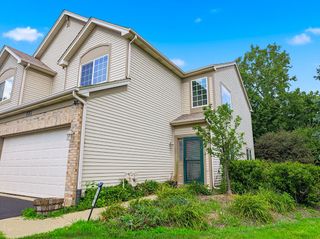
Don't miss this rarely available 3-bedroom end-unit townhouse in the Townes of Oakhurst! As you enter, you're greeted with an open layout and soaring ceilings in the living room that are sure to impress. When winter comes, cozy up to the brick fireplace. Continue through the eating area into the kitchen, where you'll appreciate the updates - quartz countertops, a new high-end fridge, microwave, backsplash, and sink, all replaced within the last year. The main-level powder room was tastefully updated within the last two years. Newer carpet on the stairs leads you to the second level, where it continues into all 3 bedrooms. Enjoy the convenience of second-floor laundry with a newer washer and dryer, plus a stunning full bath featuring new fixtures and toilet. If you're ready to simply unpack and move in, this is the townhouse for you! And last but certainly not least - the location! Conveniently close to the Metra, I-88, shopping, and Fox Valley Mall.
- Listing Status:
- Active
- Data Last Updated:
- July 26, 2026 at 7:20AM
- Listing Office:
- @properties Christies International Real Estate : 630-885-2075
- Listing Agent:
- Blake Hardy : 630-885-2075
- MLS ID:
- 12709020

- Parking: AsphaltGarage Door OpenerYesGarage OwnedAttachedGarageParking spaces: 1
- Roofing: Asphalt
- Windows: ScreensSkylight(s)
- General: Concrete Perimeter
- HOA Amenities: InsuranceExterior MaintenanceLawn CareSnow Removal250.0Monthly
- Originating MLS: mred
- School District: 204
- County: DuPage
- Zoning: 0729115072
- Utilities: Circuit Breakers
- Water: Lake Michigan
- Sewer: Public Sewer
- Source: mred
- Ownership: Fee Simple w/ HO Assn.
This listing courtesy of Blake Hardy , @properties Christies International Real Estate
Monthly Payment
- Principal & Interest $
- Property Taxes $
- Home Insurance $
- VA Funding Fee $

 New - 1 day ago