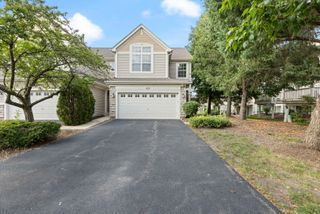
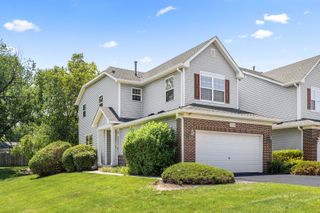
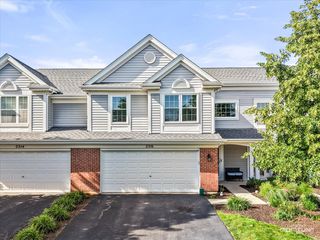
2222 Foxmoor Lane 2222, Aurora, IL 60502
- 3 beds |
- 3 baths |
- 1,671 sqft
 Town Home
  Built in 2001
  —— sqft lot
  2 car garage
  $224/sqft
  Listed ——
Property Description
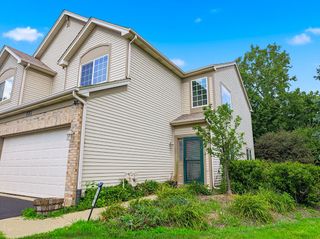
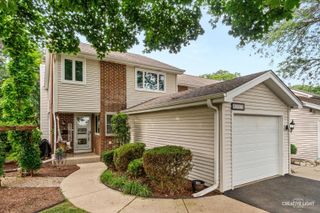
Welcome to Cambridge Countryside in Aurora, where this spacious 3 bedroom, 2.5 bath brick and vinyl townhome offers comfortable living in a convenient location. Set on a landscaped lot with mature trees, the home features a welcoming front porch, 2-car attached garage and backyard deck. Inside, a dramatic two-story entry and living room create an impressive first impression, highlighted by a gas log fireplace and sliding glass door leading to the deck. The adjacent dining room flows into the eat-in kitchen, which offers stainless steel appliances and ample cabinetry. Upstairs, you'll find three generously sized bedrooms, including the primary suite with a private bath featuring a double bowl vanity, soaking tub and separate shower. A second-floor laundry room adds everyday convenience, while the full unfinished basement provides plenty of storage and future living space potential. Enjoy a low-maintenance lifestyle with an HOA that handles exterior maintenance, lawn care and snow removal. Located within Indian Prairie School District 204, the home is within walking distance of neighborhood parks and ponds and just minutes from Chicago Premium Outlets, interstate access, shopping and dining.
- Listing Status:
- Active
- Data Last Updated:
- July 25, 2026 at 1:19AM
- Listing Office:
- One Source Realty : 630-402-0015
- Listing Agent:
- Matthew Kombrink : 630-803-8444
- MLS ID:
- 12713918

- Parking: AsphaltGarage Door OpenerYesGarage OwnedAttachedGarageParking spaces: 2
- Roofing: Asphalt
- Windows: Screens
- HOA Amenities: ParkInsuranceExterior MaintenanceLawn CareSnow Removal270.0Monthly
- Originating MLS: mred
- School District: 204
- County: DuPage
- Zoning: 0431311036
- Water: Public
- Sewer: Public Sewer
- Source: mred
- Ownership: Condo
This listing courtesy of Matthew Kombrink , One Source Realty
Monthly Payment
- Principal & Interest $
- Property Taxes $
- Home Insurance $
- VA Funding Fee $

 New - 1 day ago