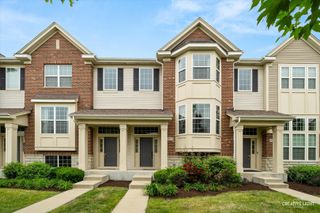
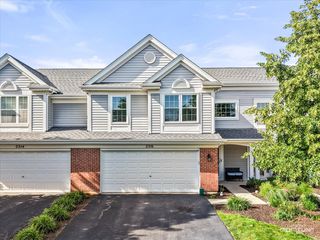
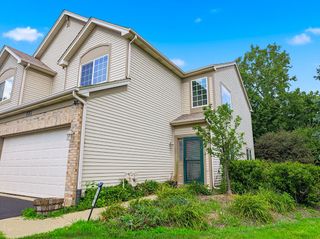
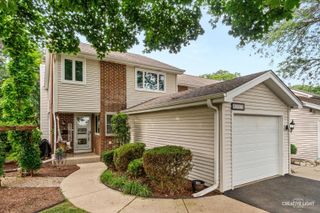
487 Vaughn Circle, Aurora, IL 60502
- 3 beds |
- 3 baths |
- 1,607 sqft
 Town Home
  Built in 2002
  —— sqft lot
  2 car garage
  $236/sqft
  Listed ——
Property Description
Welcome to the highly sought-after townhome community of Woodland Lakes! This move-in ready, updated home offers 3 bedrooms, 2.5 baths, a lookout basement, beautiful hardwood floors, brand-new carpet, and fresh paint throughout in addition to a spacious deck that features all new deck boards (July 2026), overlooking a peaceful green space. Among the many updates, in the kitchen you will find Quartz countertops, a farmhouse sink with a new faucet in addition to stainless steel appliances, including a new range, refrigerator, microwave, and washer (July 2026), plus a newer dishwasher and dryer (July 2025). Both full baths feature quartz countertops & updated faucets. Major mechanical updates including a newer Lennox energy-efficient gas heat pump furnace, central air conditioner and water heater (2025), and garage door opener (2024). Upstairs, you'll find three spacious bedrooms, including a primary suite with a private attached bath and a large walk-in closet! The lookout basement offers flexible living space. The HOA completed several major exterior improvements, including a new roof and gutters (2021) and driveway replacement (2024). Located within the highly acclaimed Naperville School District 204 (Metea Valley High School), this exceptional home is just minutes from the library, fitness centers, restaurants, shopping at Fox Valley Mall, downtown Aurora, and the Route 59 Metra station for an easy commute. Don't miss your opportunity to own this beautifully updated home-487 Vaughn Circle is ready to welcome you home!
- Listing Status:
- Active
- Data Last Updated:
- July 25, 2026 at 1:19AM
- Listing Office:
- RE/MAX Professionals Select : 630-602-5873
- Listing Agent:
- Tracy McGinnis : 630-602-5873
- MLS ID:
- 12712084

- Parking: YesGarage OwnedAttachedGarageParking spaces: 2
- HOA Amenities: NoneCeiling FanSchool BusInsuranceLawn CareSnow Removal205.0Monthly
- Originating MLS: mred
- School District: 204
- County: DuPage
- Zoning: 0719420014
- Water: Public
- Sewer: Public Sewer
- Source: mred
- Ownership: Fee Simple w/ HO Assn.
This listing courtesy of Tracy McGinnis , RE/MAX Professionals Select
Monthly Payment
- Principal & Interest $
- Property Taxes $
- Home Insurance $
- VA Funding Fee $

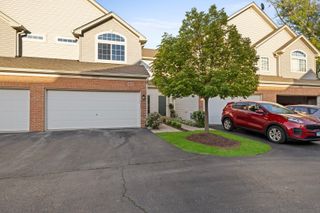
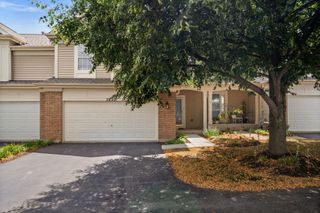
 New - 1 day ago