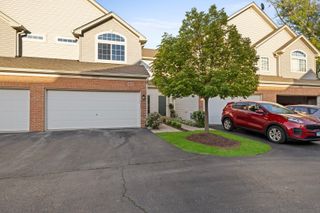
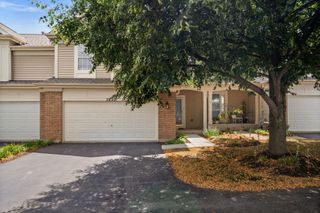
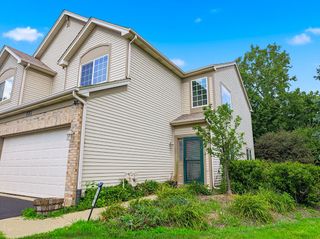
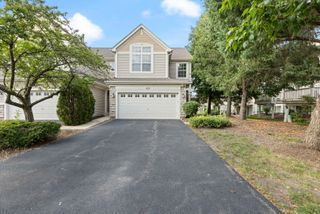
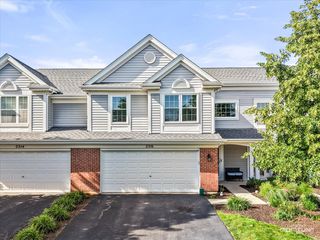
30W375 Pinehurst Drive, Naperville, IL 60563
- 3 beds |
- 3 baths |
- 1,595 sqft
 Town Home
  Built in 1975
  —— sqft lot
  1 car garage
  $219/sqft
  Listed 1 day ago
Property Description
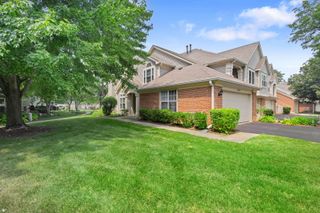
pdated 3-bedroom, 2.1-bathroom end-unit townhome in the Country Lakes subdivision of Naperville, Illinois. This 1,595-square-foot, two-story home features an updated kitchen with Bianco Romano countertops, waterproof luxury vinyl plank flooring, a Moen double-basin sink with pull-out sprayer, a new range hood, and freshly painted cabinets. Hardwood floors on the main level were sanded and refinished in July of 2026. The vaulted-ceiling living room includes a wood-burning fireplace and a three-panel sliding patio door that opens to a huge deck, updated in 2020 with new wood planking, metal spindle railings, and a sunken hot tub. All three bathrooms were fully updated in 2021 with new tile, vanities, fixtures, and lighting. The upper level offers a primary suite plus two additional bedrooms, all with new carpet installed in 2026. The full finished basement adds a family room and laundry area. Additional upgrades include 2018 Alside triple-pane, argon-filled windows with a transferable warranty, 2020 solid-wood interior doors, a 2023 front entry and storm door, a battery backup sump pump (2024), and professional landscaping. Spend your winters, cozy in front of the fireplace while watching the snow fall on the trees. In summer, step outside to a backyard that feels like a private retreat: the deck and hot tub are tucked among mature trees and container gardens, the kind of spot where you actually want to spend your evenings. You're less than ten minutes from I-88 and Route 59, with retail and restaurants just up the road on Route 59 for a quick dinner or grocery run. Naperville's schools are sought after, and this home is zoned for District 204. And this is maintenance-free living in the best sense: a backyard you never have to mow, a pool you never have to vacuum.
- Listing Status:
- Active
- Data Last Updated:
- July 25, 2026 at 1:19AM
- Listing Office:
- eXp Realty : 630-673-7704
- Listing Agent:
- Ruth Sheahan : 630-673-7704
- MLS ID:
- 12703558

- General: Hot Tub
- Parking: AsphaltGarage Door OpenerYesGarage OwnedAttachedGarageParking spaces: 1
- Roofing: Asphalt
- General: Concrete Perimeter
- HOA Amenities: ParkParty RoomPoolTennis Court(s)ClubhouseIn Ground PoolPatioSchool BusInsuranceClubhousePoolLawn CareScavengerSnow Removal285.0Monthly
- Originating MLS: mred
- School District: 204
- County: DuPage
- Zoning: 0704403005
- Utilities: Circuit Breakers
- Water: Lake MichiganPublic
- Sewer: Public Sewer
- Source: mred
- Ownership: Fee Simple w/ HO Assn.
This listing courtesy of Ruth Sheahan , eXp Realty
Monthly Payment
- Principal & Interest $
- Property Taxes $
- Home Insurance $
- VA Funding Fee $

 New - 21 hours ago