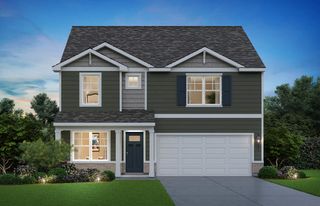
390 LRA Drive, Aurora, IL 60506
- 3 beds |
- 4 baths |
- 2,202 sqft
 Single-Family Home
  Built in 1972
  0.29acre lot
 2 car garage
  $202/sqft
  Listed 2 days ago
Property Description
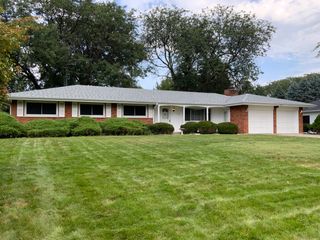
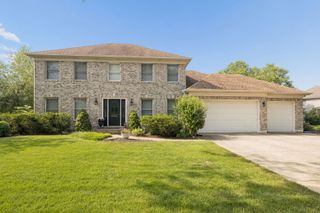
SPECTACULAR FULLY UPDATED 3 BEDROOM, 3.5 BATH SOLID-BRICK FAR-WEST RANCH...WHERE YOUR CHERISHED FAMILY MEMORIES BEGIN... FANTASTIC FLOORPLAN FEATURES EASY FAMILY LIVING - AND ENTERTAINING! NATURAL LIGHT FILLED OPEN CONCEPT WITH BRIGHT AND SUNNY KITCHEN OFFERING HIGH-END SS APPLIANCE PACKAGE, ABUNDANT CABINETRY AND WORKSPACE, TILED BACKSPLASH - FLOWING FLOORPLAN INTO LARGE LIVING ROOM - SPACIOUS DINING ALL WITH SLEEK HARDSURFACE FLOORS AND FAMILY ROOM WITH GORGEOUS STONE FIREPLACE! 3 TRUE MAIN LEVEL BEDROOMS FEATURING HARDWOOD FLOORS - 2.5 MAIN LEVEL UPDATED BATHS - AND CONVENIENT 1ST FLOOR MUDROOM/LAUNDRY! MASSIVE BASEMENT OFFERS SO MUCH OPPORTUNITY FOR YOUR DESIGN DREAMS WITH BEAUTIFUL BRICK FIREPLANCE AND FULL BATH FINISHED AND READY! ALL NESTLED ON BIG PRIVATE LOT - JUST MINUTES TO SCHOOL AND SHOPPING AND I88 - THE LIST OF "GOOD NEWS" CONTINUES NOT ONLY INSIDE BUT NEW ROOF, OVERSIZE GUTTERS, DOWNSPOUTS ETC - PLEASE SEE FULL LIST OF DETAILS IN MLS ADDITIONAL INFORMATION - SEE THIS TODAY AND START PLANNING FOR THE HOLIDAYS AT HOME!!!
- Listing Status:
- Active
- Data Last Updated:
- September 20, 2026 at 5:20PM
- Listing Office:
- Legacy Properties, A Sarah Leonard Company, LLC : 224-999-9100
- Listing Agent:
- Melissa Garcia : 630-878-9868
- MLS ID:
- 12748099

- Style: Ranch
- Parking: AsphaltGarage Door OpenerYesGarage OwnedAttachedGarageParking spaces: 2
- General: 1 Story
- HOA Amenities: 0.0Not Applicable
- Originating MLS: mred
- School District: 129
- County: Kane
- Zoning: 1519430009
- Water: Public
- Sewer: Public Sewer
- Source: mred
- Ownership: Fee Simple
This listing courtesy of Melissa Garcia , Legacy Properties, A Sarah Leonard Company, LLC
Monthly Payment
- Principal & Interest $
- Property Taxes $
- Home Insurance $
- VA Funding Fee $

 New - 2 days ago