2109 Chad Lane, Montgomery, IL 60538
- 4 beds |
- 3 baths |
- 2,627 sqft
 Single-Family Home
  Built in 2005
  7,405sqft lot
 3 car garage
  $171/sqft
  Listed 3 days ago
Property Description
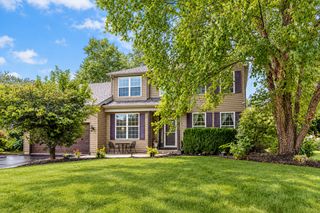
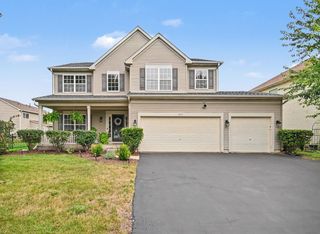
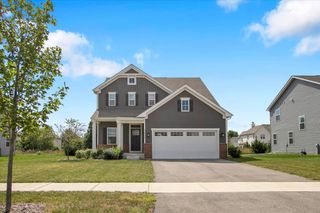
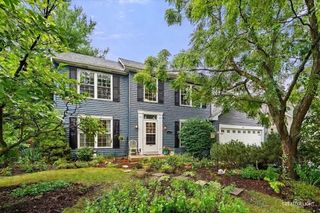
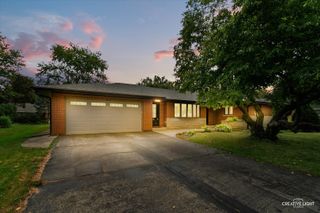
Space, flexibility, and thoughtful updates come together in this impressive 4-bedroom home featuring a first-floor office, finished basement, 3-car garage, and plenty of room to spread out! A freshly blacktopped driveway accented with brick ribbons leads to the welcoming covered front porch. Inside, an open and airy floor plan connects the vaulted living and dining areas with the spacious family room, creating an ideal setup for both everyday living and entertaining. The kitchen offers an abundance of 42" maple cabinetry, decorative backsplash, center island, pantry, and a refrigerator that's only two years old. Just beyond the kitchen, a bright sunroom surrounded by windows provides the perfect spot for casual dining while overlooking the backyard. A private first-floor den offers excellent flexibility as a home office, playroom, or potential 5th bedroom. A half bath and convenient laundry room with washer, dryer, and additional refrigerator/freezer complete the main level. Upstairs you'll find four generously sized bedrooms, including the primary suite with a walk-in closet and private bath featuring dual sinks, a soaking tub, and separate shower. Three additional bedrooms and another full bath provide plenty of space for family or guests. The finished basement adds an entirely new level of living space with a theater area featuring built-in speakers, an expansive recreation room, an additional flex space with French doors ideal for an office, home gym, hobby area, or playroom. There's also a large dedicated storage room. Outside, enjoy the beautifully landscaped backyard from the brick paver patio, easily accessed through the kitchen sliding glass door. The oversized 3-car garage includes heavy-duty stainless steel and wood shelving for additional storage. Major exterior improvements include a NEW ROOF, VINYL SIDING, AND GUTTERS IN 2025! For added peace of mind, the seller is also including a one-year HWA Diamond home warranty. A spacious, versatile home with multiple living areas inside and out-ready for its next owner!
- Listing Status:
- Active
- Data Last Updated:
- September 20, 2026 at 5:20PM
- Listing Office:
- eXp Realty : 815-970-4873
- Listing Agent:
- Chris McGary : 815-970-4873
- MLS ID:
- 12761502

- Style: Traditional
- Parking: AsphaltGarage Door OpenerYesGarage OwnedAttachedGarageParking spaces: 3
- Roofing: Asphalt
- Windows: Screens
- General: 2 StoriesConcrete Perimeter
- HOA Amenities: ParkCurbsSidewalksStreet LightsStreet PavedClubhouse55.0Monthly
- Originating MLS: mred
- School District: 308
- County: Kendall
- Zoning: 0202126002
- Utilities: Circuit Breakers
- Water: Public
- Sewer: Public Sewer
- Source: mred
- Ownership: Fee Simple w/ HO Assn.
This listing courtesy of Chris McGary , eXp Realty
Monthly Payment
- Principal & Interest $
- Property Taxes $
- Home Insurance $
- VA Funding Fee $

 New - 2 days ago