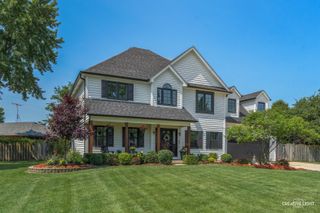
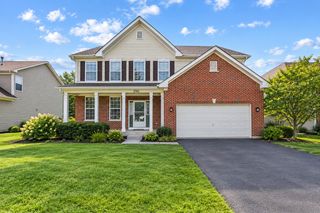
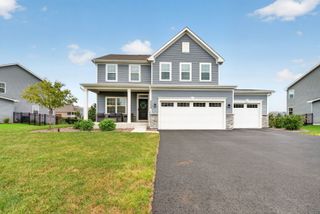
2210 Hagaman Lane, Montgomery, IL 60538
- 5 beds |
- 3 baths |
- 2,956 sqft
 Single-Family Home
  Built in 2007
  —— sqft lot
  3 car garage
  $166/sqft
  Listed 2 days ago
Property Description
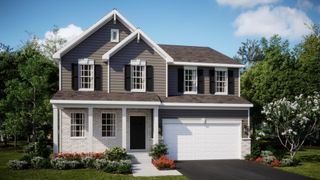
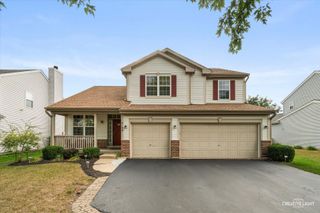
Welcome to 2210 Hagaman Lane, a striking Montgomery residence that effortlessly combines space, flexibility, and refined design. Offering an expansive 2,956 square feet of living space, this 5-bedroom, 2.5-bathroom home provides an ideal sanctuary for modern living and effortless entertaining. From the moment you arrive, the home showcases exceptional curb appeal highlighted by lush, beautifully designed landscaping. Stepping through the front door, you are greeted by an inviting layout that feels both bright and grand. A standout feature of the main level is the versatile 5th bedroom equipped with its own closet. Currently utilized as a home office, this adaptable room seamlessly converts into a main-floor guest bedroom, playroom, or flex room to fit your unique lifestyle. The main living areas flow together naturally, creating an ideal setting for hosting family and friends. Upstairs, four additional spacious bedrooms offer tranquil retreats, including a generous primary suite and well-appointed full bathrooms. Transition seamlessly to the outdoors through the back of the home onto an expansive deck. Surrounded by lush greenery and thoughtful landscaping, this private outdoor retreat is built for summer barbecues, morning coffee, or peaceful evening relaxation under the stars. The unfinished basement. Spanning the footprint of the home, this massive space represents limitless potential-ready to be customized into an entertainment lounge, workout studio, extra bedroom suite, or ultimate storage solution. Schedule your private showing today to experience all the space and charm this home has to offer!
- Listing Status:
- Active
- Data Last Updated:
- September 20, 2026 at 5:20PM
- Listing Office:
- Redfin Corporation : 224-699-5002
- Listing Agent:
- Scott Wiley : 630-248-6271
- MLS ID:
- 12756603

- Other Structures: Shed(s)
- Parking: Garage Door OpenerYesGarage OwnedAttachedGarageParking spaces: 3
- Windows: Blinds
- General: 2 Stories
- HOA Amenities: ParkLakeSidewalksStreet LightsStreet PavedOther187.0Annually
- Originating MLS: mred
- School District: 308
- County: Kendall
- Zoning: 0201253022
- Water: Public
- Sewer: Public Sewer
- Source: mred
- Ownership: Fee Simple w/ HO Assn.
This listing courtesy of Scott Wiley , Redfin Corporation
Monthly Payment
- Principal & Interest $
- Property Taxes $
- Home Insurance $
- VA Funding Fee $

 New - 3 days ago