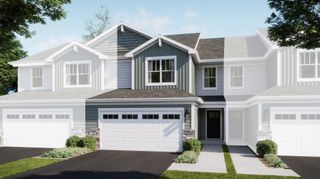
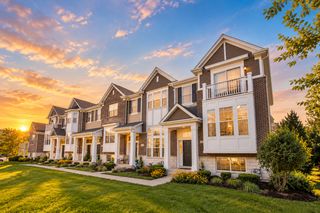
4169 CALDER Lane, Aurora, IL 60504
- 2 beds |
- 3 baths |
- 1,792 sqft
 Town Home
  Built in 2020
  —— sqft lot
  2 car garage
  $211/sqft
  Listed ——
Property Description
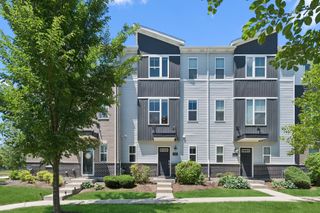
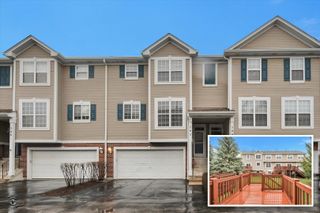
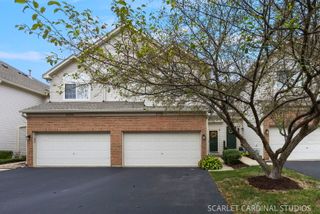
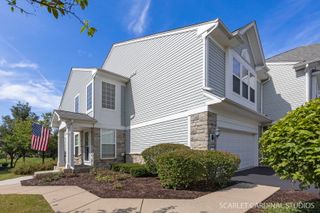
Built in 2020, this spacious 1,792 square foot, 2 bedroom, 2 1/2 bath with loft and office located in Naperville's award winning school district 204. This is one of the buildings with convenient street parking out front for guests. The 2-car rear-load garage, leads to the foyer and a spacious laundry room, which is nicely tucked away in that lower level with large coat closet. The main floor has a large family room that seamlessly opens up to the kitchen and dining area. The kitchen features new subway tile backsplash, soft white 42" cabinets and bright grey and white quartz counters adorn the large island that goes from one end of the kitchen to the other with breakfast bar that seats 4. With loads of cabinets and countertops, you'll never run out of storage or prep space. Adjacent from the kitchen is a pantry closet for additional storage. The kitchen opens up to a dining room or breakfast area & office nook with sliding glass door to balcony and beautiful view of the courtyard. A powder room tucked away by the staircase finishes off this floor. The stunning wood laminate floors complete this contemporary yet warm and inviting space. The third level, with two bedrooms, two bathrooms and a cozy loft has plenty of space to relax after a long day. Your master suite includes a walk-in closet and an on-suite bathroom with a double bowl sink and ceramic tile floor and shower. Extras that are not included if bought new from builder: Garage Door Opener ($600),Blinds ($2,000), upgraded light fixtures, humidifier ($600), 240 volt outlet in garage for charging Tesla ($500) & professional cordless TV installation ($750)
- Listing Status:
- Active
- Data Last Updated:
- September 22, 2026 at 8:20PM
- Listing Office:
- @properties Christie�s International Real Estate : 630-391-1991
- Listing Agent:
- Margaret Costello : 630-391-1991
- MLS ID:
- 12723822

- General: Balcony
- Parking: AsphaltGarageYesGarage OwnedAttachedParking spaces: 2
- Roofing: Asphalt
- General: Concrete Perimeter
- HOA Amenities: ParkParkingInsuranceExterior MaintenanceLawn CareSnow Removal207.0Monthly
- Originating MLS: mred
- School District: 204
- County: DuPage
- Zoning: 0728404050
- Water: Lake Michigan
- Sewer: Public Sewer
- Source: mred
- Ownership: Fee Simple w/ HO Assn.
This listing courtesy of Margaret Costello , @properties Christie�s International Real Estate
Monthly Payment
- Principal & Interest $
- Property Taxes $
- Home Insurance $
- VA Funding Fee $