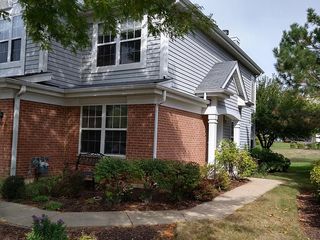
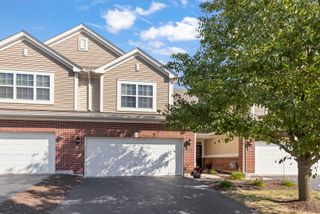
582 Declaration Lane, Aurora, IL 60502
- 3 beds |
- 3 baths |
- 1,838 sqft
 Town Home
  Built in 2002
  —— sqft lot
  2 car garage
  $190/sqft
  Listed 4 days ago
Property Description
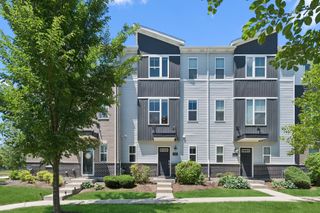
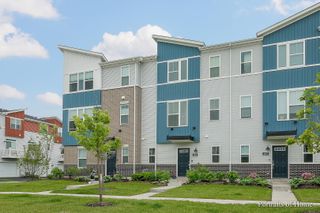
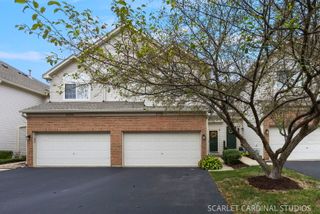
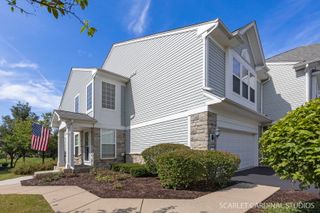
Spacious & Modern Living! 2 Story 3 Bdrm Townhome in Dist. 204!! Updated Kitchen offers Extended Length White Shaker Cabinets with Crown Molding, Quartz Counters, Subway Tile Back Splash, Newer Stainless Steel Appliances and a private Breakfast Area just off the kitchen! The open and spacious Living Room and Dining Room layout is perfect for entertaining guests with a built in over sized TV Nook. The Deck has stair access to ground level Common Area. Impressive 9 Ft Ceilings and Hardwood Floors throughout the main level. Master Suite has Vaulted Ceilings and Walk In Closet. The Private Master Bath has a Soaker Tub, Walk In Shower and Double Vanity Sink. Lower level has a Bonus Room for use as an Office or Play Room with Walk Out access. 2 Car Attached Garage has plenty of Shelving and a generous sized built in Storage Space. Investor Friendly. Located in Award Winning Naperville School District 204! All this with convenience to nearby Shopping & Restaurants!
- Listing Status:
- Active
- Data Last Updated:
- September 22, 2026 at 8:20PM
- Listing Office:
- HomeSmart Connect LLC : 630-918-9962
- Listing Agent:
- Darlena Campos : 630-918-9962
- MLS ID:
- 12763623

- Parking: AsphaltGarage Door OpenerYesGarage OwnedAttachedDrivewayOwnedGarageParking spaces: 4
- Roofing: Asphalt
- Windows: DrapesBlindsScreensWindow Treatments
- General: Concrete Perimeter
- HOA Amenities: School BusInsuranceExterior MaintenanceLawn CareScavengerSnow Removal232.0Monthly
- Originating MLS: mred
- School District: 204
- County: DuPage
- Zoning: 0719108017
- Utilities: Circuit Breakers
- Water: Public
- Sewer: Public Sewer
- Source: mred
- Ownership: Fee Simple w/ HO Assn.
This listing courtesy of Darlena Campos , HomeSmart Connect LLC
Monthly Payment
- Principal & Interest $
- Property Taxes $
- Home Insurance $
- VA Funding Fee $