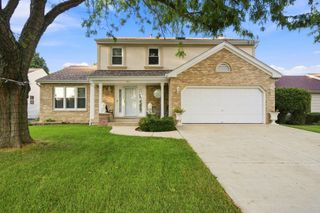
52 Blackberry Trail, Aurora, IL 60506
- 5 beds |
- 4 baths |
- 2,344 sqft
 Single-Family Home
  Built in 1999
  9,148sqft lot
 2 car garage
  $209/sqft
  Listed 16 days ago
Property Description
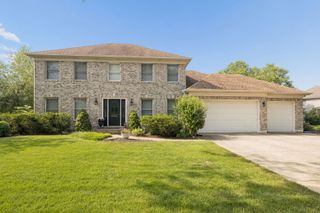
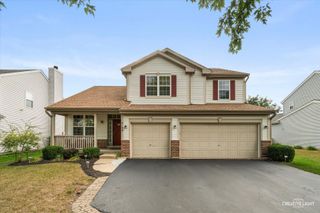
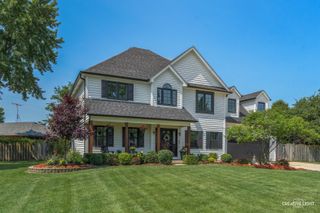
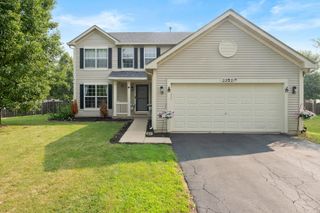
Located on a large corner lot in a quiet neighborhood, this spacious five-bedroom, three-and-a-half-bath, two-story home features a welcoming west-facing front porch and an open floor plan designed for entertaining. Key features include: Main Level-Updated luxury vinyl plank floors, white colonist trim, and millwork throughout. Includes a bright kitchen with updated cabinetry, granite countertops, tile backsplash, stainless steel appliances, a pantry closet, and a breakfast room with cathedral ceilings leading to a large patio and backyard. Additionally, there is a living room with a gas fireplace, family room, dining room, powder room, and a first-floor bedroom with a full bath (ideal for an office or in-law suite). Upper Level: Four additional bedrooms, each with walk-in closets, and a full hall bath. The primary suite features a spa-like bath with a double vanity, soaking tub, and separate shower. Basement: Large, partially finished space featuring a recreation room with a bar, a potential extra bedroom or office, and a home gym area with rubber flooring, a bath rough-in plus ample storage space. Oversized 2 car garage, shed, and raised gardens in the back-yard. Recent Updates: Furnace and AC (2024), 1st-floor flooring (2023), Roof 2017, and freshly painted throughout. The location offers easy access to I-88, the Metra, tons of local dining and shopping, hospitals, Gilman walking/biking trails, Splash Country Water Park, and Blackberry Farm.
- Listing Status:
- Active
- Data Last Updated:
- September 20, 2026 at 4:19PM
- Listing Office:
- Legacy Properties : 630-212-1610
- Listing Agent:
- Tracy Behrens : 630-212-1610
- MLS ID:
- 12752346

- Style: Traditional
- Other Structures: Shed(s)
- Parking: AsphaltGarage Door OpenerYesGarage OwnedAttachedGarageParking spaces: 2
- Roofing: Asphalt
- General: 2 StoriesConcrete Perimeter
- HOA Amenities: CurbsSidewalksStreet LightsStreet PavedNot Applicable
- Originating MLS: mred
- School District: 129
- County: Kane
- Zoning: 1424206001
- Utilities: Circuit Breakers
- Water: Public
- Sewer: Public Sewer
- Source: mred
- Ownership: Fee Simple
This listing courtesy of Tracy Behrens , Legacy Properties
Monthly Payment
- Principal & Interest $
- Property Taxes $
- Home Insurance $
- VA Funding Fee $

 New - 1 day ago