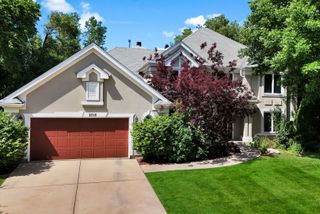
840 NAPA Lane, Aurora, IL 60502
- 5 beds |
- 4 baths |
- 3,514 sqft
 Single-Family Home
  Built in 1999
  0.29acre lot
 3 car garage
  $188/sqft
  Listed ——
Property Description
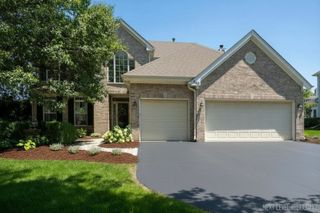
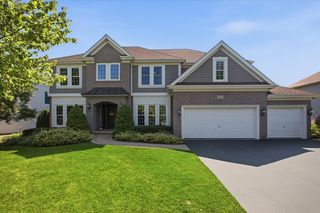
Beautifully situated on a premium lot at the back of the subdivision with peaceful water views. This well-maintained home offers an in-ground pool, multiple patios, a screened porch, and a built-in fire pit, creating inviting outdoor spaces for relaxing and entertaining. Inside, the spacious kitchen features granite countertops, stainless steel appliances, and a large center island. The primary suite includes a private bath with a corner soaking tub, separate shower, and walk-in closet. The family room offers a cozy fireplace, while the finished basement with a full bath provides additional living space perfect for recreation, a home gym, or guests. The second-floor bonus room can easily serve as a home office, playroom, or 5th bedroom. Additional features include a full brick front, 3-car garage, attractive landscaping, and a highly desirable location in Batavia School District 101. Conveniently located near I-88, shopping, dining, and Metra stations.
- Listing Status:
- Active
- Data Last Updated:
- July 24, 2026 at 11:19PM
- Listing Office:
- @properties Christie's International Real Estate : 630-699-2211
- Listing Agent:
- Kris Maranda : 630-699-2211
- MLS ID:
- 12693149

- Style: Traditional
- Other Structures: Shed(s)
- Parking: AsphaltGarage Door OpenerYesGarage OwnedAttachedOff StreetDrivewayOwnedGarageParking spaces: 7
- Roofing: Asphalt
- Windows: Screens
- General: 2 StoriesConcrete Perimeter
- HOA Amenities: LakeCurbsSidewalksStreet LightsStreet Paved0.0Not Applicable
- Originating MLS: mred
- School District: 101
- County: Kane
- Zoning: 1235178003
- View: Water
- Fencing: Fenced
- Water: Public
- Sewer: Public Sewer
- Source: mred
- Ownership: Fee Simple
This listing courtesy of Kris Maranda , @properties Christie's International Real Estate
Monthly Payment
- Principal & Interest $
- Property Taxes $
- Home Insurance $
- VA Funding Fee $

 New - 19 hours ago