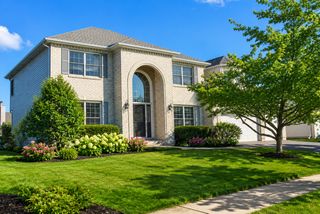
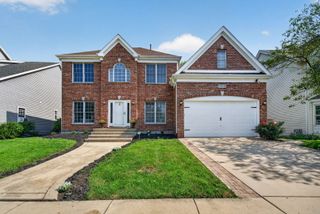
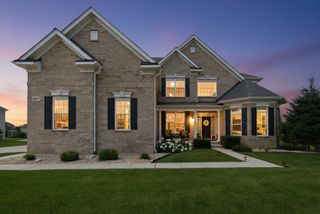
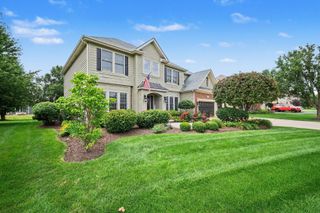
441 N Sycamore Lane, North Aurora, IL 60542
- 4 beds |
- 3 baths |
- 3,900 sqft
 Single-Family Home
  Built in 2002
  0.34acre lot
 4 car garage
  $178/sqft
  Listed 20 hours ago
Property Description
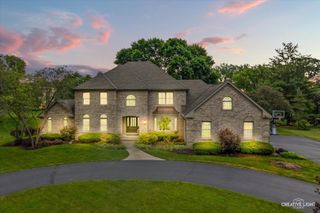
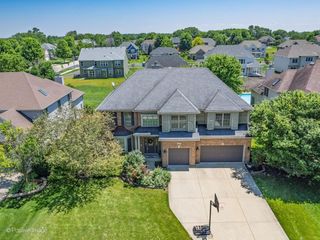
Prepared to be wowed when you step into this beautiful 4000 square foot home on the prettiest street in Moose Lake Estates. A large 2-story foyer greets you with a formal dining room on one side and a lovely living room on the other. Proceed to the back of the home where you have a fantastic open concept family room and large kitchen with island and cabinets galore. Family room has a large gas fireplace and custom bar area with double kegerator and wine frig. The first floor also offers an office with custom cabinets and a gorgeous coffered ceiling. The entire first floor and second floor loft and hallway have hardwood flooring. Moving upstairs, you are greeted with a custom cabinet-lined loft to cozy up with a good book. The Primary Bedroom offers a large en-suite with a separate shower and soaking tub, as well as a large walk-in closet. The other three bedrooms on the second floor are bright and spacious. The partially finished basement offers storage galore hidden behind custom sliding wood panels. There is also a woodworker's dream shop area that could easily be converted into an exercise room. The large, beautiful, fully fenced yard offers a large brick patio. Your cars will stay warm and cozy this winter in the 4 car attached garage. This is truly an impressive move-in-ready home, with zoned heating and cooling systems replaced in 2025, windows and patio door replaced in 2024, an irrigation system, permanent holiday lights on the front of the home, and so much custom cabinetry and trim. Prepare to be impressed. The listing agent holds an ownership interest in the property.
- Listing Status:
- Active
- Data Last Updated:
- July 25, 2026 at 1:19AM
- Listing Office:
- The Property Shop LLC : 630-340-7269
- Listing Agent:
- Cynthia Kaleta : 630-857-8939
- MLS ID:
- 12713434

- Parking: AsphaltGarage Door OpenerTandemGarageEV ReadyYesGarage OwnedAttachedParking spaces: 4
- General: 2 Stories
- HOA Amenities: Other450.0Annually
- Originating MLS: mred
- School District: 129
- County: Kane
- Zoning: 1233358005
- Utilities: 200+ Amp Service
- Water: Public
- Sewer: Public Sewer
- Source: mred
- Ownership: Fee Simple
This listing courtesy of Cynthia Kaleta , The Property Shop LLC
Monthly Payment
- Principal & Interest $
- Property Taxes $
- Home Insurance $
- VA Funding Fee $