1899 Hilltop Lane, Bannockburn, IL 60015
- 4 beds |
- 4 baths |
- 6,083 sqft
 Single-Family Home
  Built in 1968
  3.64acre lot
 6 car garage
  $304/sqft
  Listed ——
Property Description
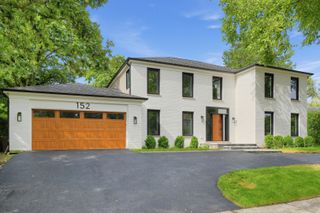
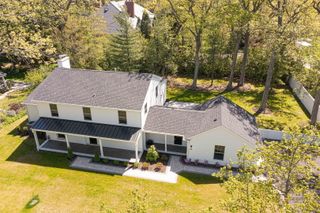
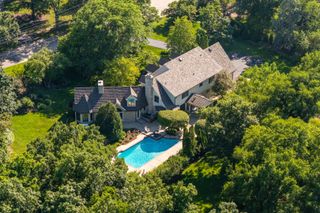
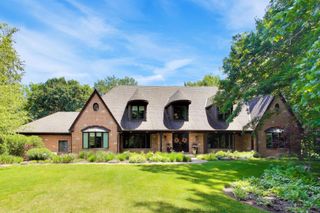
**You truly can have it all**-the peace and privacy of country living with all the conveniences of the North Shore. NEW PHOTOS and VIDEOS added. Set on 3.7 beautifully manicured acres, this exceptional English Tudor offers timeless architecture, luxury finishes, and an unbeatable location just minutes from Lake Michigan, premier shopping and dining, and convenient transportation into downtown Chicago. A picturesque tree-lined drive leads to this beautifully updated home featuring wide-plank hickory floors, a dramatic two-story foyer, multiple fireplaces, and expansive living spaces designed for both everyday comfort and elegant entertaining. The chef's kitchen is a showpiece with premium Wolf and Sub-Zero appliances, custom knotty alder cabinetry, an oversized island, breakfast nook, and fireplace. The luxurious primary suite has been completely reimagined with a spa-inspired bath, custom dressing room, and second-floor laundry, while the finished lower level adds a recreation room, fifth bedroom, and abundant storage. There are two three-car garages. Outside, enjoy a stone patio with pergola overlooking the manicured grounds, along with a beautifully renovated heated five-stall barn and paddock offering endless possibilities. Extensive recent updates-including new roofs on the home and barn, gutters, circular driveway, flooring, new HVAC systems, sump pump and more-make this extraordinary estate truly move-in ready. **A rare opportunity to enjoy the best of both worlds-country living on the North Shore.**
- Listing Status:
- Active
- Data Last Updated:
- September 22, 2026 at 7:20AM
- Listing Office:
- @properties Christie's International Real Estate : 847-373-3242
- Listing Agent:
- Marcia Brown : 847-373-3242
- MLS ID:
- 12753763

- General: BalconyRoof DeckDog Run
- Style: Tudor
- Other Structures: Barn(s)Stable(s)Garage(s)
- Parking: AsphaltGarage Door OpenerHeated GarageGarageYesGarage OwnedAttachedParking spaces: 6
- Windows: Screens
- General: 2 Stories
- HOA Amenities: Stable(s)Horse-Riding AreaNot Applicable
- Originating MLS: mred
- School District: 106
- County: Lake
- Zoning: 16192000080000
- Utilities: Cable Available
- Water: Lake MichiganPublic
- Sewer: Public Sewer
- Source: mred
- Ownership: Fee Simple
This listing courtesy of Marcia Brown , @properties Christie's International Real Estate
Monthly Payment
- Principal & Interest $
- Property Taxes $
- Home Insurance $
- VA Funding Fee $