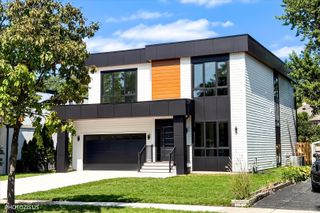
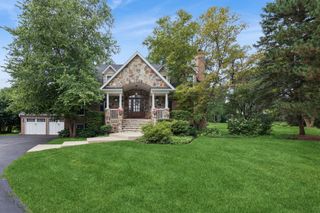
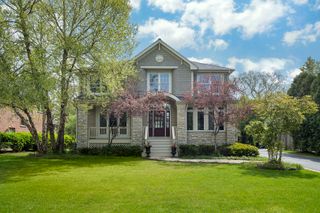
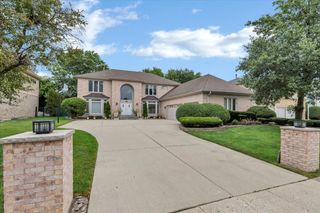
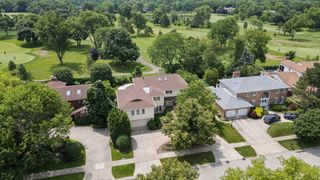
48 Birchwood Avenue, Deerfield, IL 60015
- 4 beds |
- 5 baths |
- 6,381 sqft
 Single-Family Home
  Built in 1985
  —— sqft lot
  2 car garage
  $235/sqft
  Listed 1 month ago
Property Description
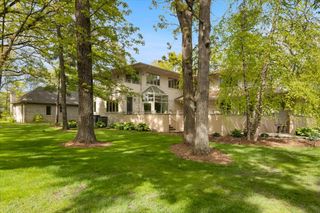
EXCEPTIONAL NEW PRICE! Experience the perfect blend of luxury, craftsmanship, and value in this virtually new home, completely rebuilt and reimagined with today's discerning buyer in mind. Offering over 6,300 square feet of beautifully finished living space, this spectacular residence features an open-concept design, and premium finishes throughout. The gourmet chef's kitchen is the heart of the home, showcasing custom cabinetry, high-end appliances, an oversized island, and seamless flow into the spacious family and dining areas-ideal for both everyday living and entertaining. The thoughtfully designed floor plan includes a desirable lower level bedroom and full bath, a luxurious primary suite, generously sized secondary bedrooms, beautifully appointed bathrooms, and a professionally finished lower level providing exceptional additional living and entertaining space. Every major component has been rebuilt or upgraded, allowing you to enjoy the quality and comfort of a new home without the wait or uncertainty of new construction. Ideally located in one of Deerfield's most sought-after neighborhoods, close to award-winning schools, parks, shopping, dining, and commuter access. Now offered at an exceptional new price of $1,499,000-an outstanding value for a home of this quality, size, and craftsmanship. Schedule your private tour today.
- Listing Status:
- Active
- Data Last Updated:
- September 22, 2026 at 7:20AM
- Listing Office:
- Midwest America Realty, Inc. : 847-505-8176
- Listing Agent:
- Jose Gozun : 847-505-8176
- MLS ID:
- 12723257

- Parking: AsphaltGarage Door OpenerYesAttachedGarageParking spaces: 2
- General: 2 Stories
- HOA Amenities: Not Applicable
- Originating MLS: mred
- School District: 109
- County: Lake
- Zoning: 16323170180000
- Water: Public
- Sewer: Public Sewer
- Source: mred
- Ownership: Fee Simple
This listing courtesy of Jose Gozun , Midwest America Realty, Inc.
Monthly Payment
- Principal & Interest $
- Property Taxes $
- Home Insurance $
- VA Funding Fee $