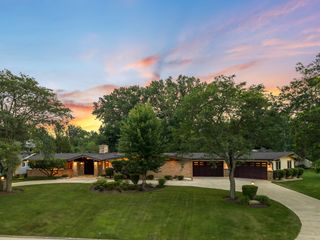
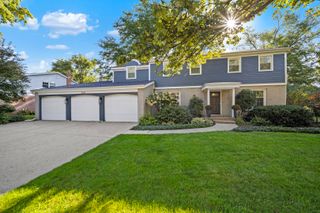
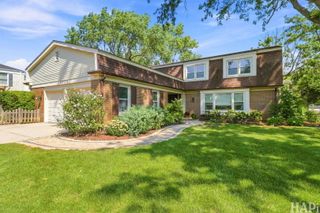
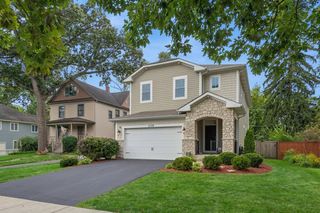
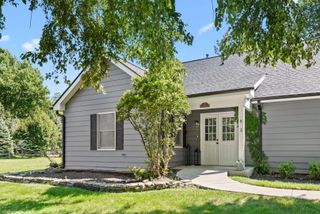
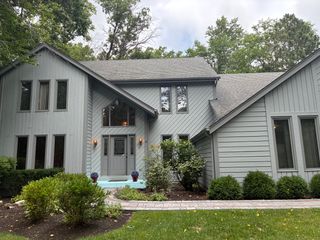
2383 Shady Lane, Highland Park, IL 60035
- 4 beds |
- 4 baths |
- 4,000 sqft
 Single-Family Home
  Built in 1987
  1.25acre lot
 4 car garage
  $300/sqft
  Listed 4 days ago
Property Description
Fabulous 4-Bedroom Gem (5th bedroom and bath in basement) in a Gorgeous Neighborhood This solid brick home blends traditional details with modern updates throughout. The fully finished basement adds valuable living space, while the large updated kitchen offers abundant cabinet and counter space - perfect for everyday living and entertaining. Kitchen has superb prep space on island in the center which also can be used for serving. A first-floor office and separate study/library provide flexible space for work or study, and the dream master bath is a true retreat. Situated on a private 1.25-acre lot, the property also features a spacious 4-car garage - offering plenty of room for vehicles, storage, or a workshop. Step outside to the sprawling new backyard deck (redone 2025, recently sealed), overlooking a vast, very private yard - ideal for relaxing or entertaining. Home highlights: Approximately 4,000 sq ft of living space, plus a full finished basement adding another 2,300 sq ft 1.25-acre lot with 4-car garage Roof replaced 2023 New furnace and new AC (2025) New water heater (2021 and 2023). Homeowner will take down pool and store in garage in next two weeks. Willing to leave pool if desired or willing to put down new sod in the area where the yard was leveled with sand for pool. Swing set will stay as well.
- Listing Status:
- Active
- Data Last Updated:
- September 22, 2026 at 1:19PM
- Listing Office:
- Coldwell Banker Realty : 847-287-6543
- Listing Agent:
- Elizabeth Bauler : 847-287-6543
- MLS ID:
- 12752199

- Parking: ConcreteCircular DrivewayGarage Door OpenerYesGarage OwnedAttachedGarageParking spaces: 4
- Windows: Skylight(s)
- General: 2 Stories
- HOA Amenities: 0.0Not Applicable
- Originating MLS: mred
- School District: 112
- County: Lake
- Zoning: 16164070130000
- Utilities: Circuit Breakers200+ Amp Service
- Water: Lake Michigan
- Sewer: Public Sewer
- Source: mred
- Ownership: Fee Simple
This listing courtesy of Elizabeth Bauler , Coldwell Banker Realty
Monthly Payment
- Principal & Interest $
- Property Taxes $
- Home Insurance $
- VA Funding Fee $