$1,360,000
112 Brinker Road, Barrington Hills, IL 60010
- 4 beds |
- 5 baths |
- 4,174 sqft
 Single-Family Home
  Built in 1994
  5.08acre lot
 8 car garage
  $326/sqft
  Listed ——
Property Description
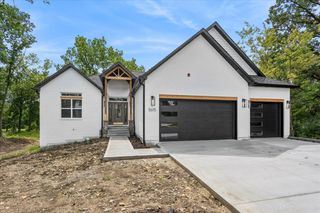
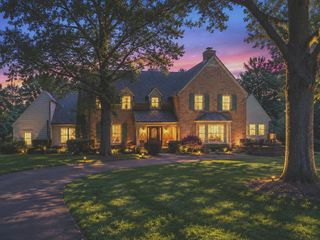
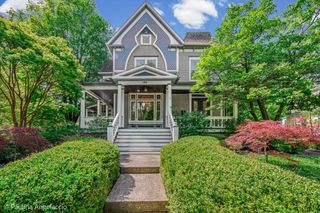
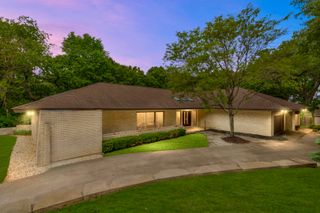
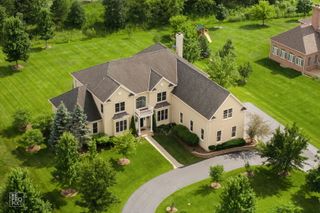
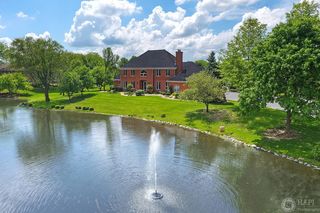
Wonderful estate on over 5 acres private wooded grounds with gates and paved driveway. Great home with updated kitchen and baths. Separate dining room. Elegant design throughout. Cathedral ceiling in living room. Hardwood floor. Recessed lighting. Built-ins. Fireplaces. Master bath features steam and rainfall shower, soaking tub, double sink. Great loft. Skylights. 2 balconies. 2nd floor laundry with sink and storage cabinets. In-ground pool with water fall. Patio. Hot tub. Firepit. Main garage, as well as additional garage at the coach house. Electric vehicle charging station. Coach house has bedroom, bath and additional garage.
- Listing Status:
- Active
- Data Last Updated:
- August 24, 2026 at 4:18PM
- Listing Office:
- American Real Estate Services : 847-502-1744
- Listing Agent:
- Andrew Shevelev : 847-502-1744
- MLS ID:
- 12702832

- General: BalconyHot TubFire Pit
- Other Structures: Second GarageSecond ResidenceShed(s)
- Parking: AsphaltConcreteCircular DrivewaySide DrivewayGarage Door OpenerHeated GarageTandemGarageElectric Vehicle Charging Station(s)YesDetachedParking spaces: 8
- Roofing: Asphalt
- Windows: Skylight(s)
- General: 2 StoriesConcrete Perimeter
- HOA Amenities: GatedNot Applicable
- Originating MLS: mred
- School District: 220
- County: Cook
- Zoning: 01162020080000
- Water: Well
- Sewer: Septic Tank
- Source: mred
- Ownership: Fee Simple
This listing courtesy of Andrew Shevelev , American Real Estate Services
Monthly Payment
$Est. Payment
- Principal & Interest $
- Property Taxes $
- Home Insurance $
- VA Funding Fee $