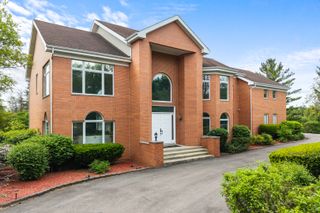
5615 Airdrie Court, Hoffman Estates, IL 60192
- 5 beds |
- 5 baths |
- 4,628 sqft
 Single-Family Home
  Built in 2026
  0.52acre lot
 3 car garage
  $294/sqft
  Listed ——
Property Description
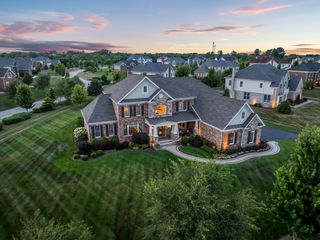
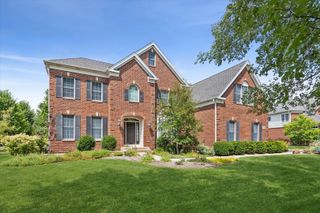
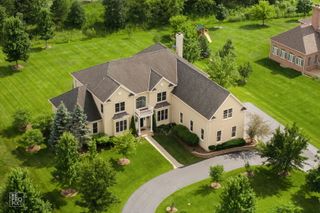
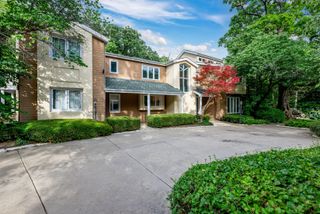
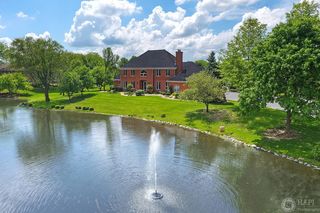
Discover luxury living in this new construction ranch home-4,628 sq ft of premier design nestled in a custom community surrounded by mature oak, walnut, and maple trees. This spacious residence features 9' ceilings throughtout with 10' ceilings in great room and master bedroom. The open-concept layout has 3 bedrooms, 3.1 baths, plus a private office on the main level-perfect for remote work or flex use. Step into a dramatic great room with custom built-in cabinetry, 10' ceilings, and laminate white oak flooring flowing throughout the main level. The gourmet kitchen showcases white cabinetry, a white oak island, quartzizte countertops, and a full-height ceramic tile backsplash with brushed gold finishes, ideal for everyday cooking and entertaining. The luxurious primary suite offers 10' ceilings and a spa-inspired bath with porcelain tile floors and shower finishes and a deep soaking bathtub. A walk-out lower level expands your living space with 2 additional bedrooms, a full bath, large entertainment area, wet bar, and optional secondary office/study zone. Additional highlights include 7" baseboards, custom 7' tall shower doors, an attached 3-car garage, and a deck overlooking your 1/2-acre lot-perfect for outdoor entertaining and play. Enjoy the peaceful setting of a custom home subdivision with a scenic .4-mile walking path encircling the private lake, shaded by beautiful mature trees. The perfect blend of nature, craftsmanship, and modern luxury-your dream new construction home awaits!
- Listing Status:
- Active
- Data Last Updated:
- August 24, 2026 at 4:18PM
- Listing Office:
- Baird & Warner : 847-254-0741
- Listing Agent:
- Dawn Larsen : 847-254-0741
- MLS ID:
- 12539984

- Parking: ConcreteGarage Door OpenerYesGarage OwnedAttachedGarageParking spaces: 3
- Roofing: Asphalt
- General: 1 StoryConcrete Perimeter
- HOA Amenities: LakeCurbsStreet PavedInsurance500.0Annually
- Originating MLS: mred
- School District: 46
- County: Cook
- Zoning: 06091040060000
- Utilities: Circuit Breakers
- Water: Public
- Sewer: Public Sewer
- Source: mred
- Ownership: Fee Simple w/ HO Assn.
This listing courtesy of Dawn Larsen , Baird & Warner
Monthly Payment
- Principal & Interest $
- Property Taxes $
- Home Insurance $
- VA Funding Fee $