22406 N Bertha Lane, Barrington, IL 60010
- 4 beds |
- 3 baths |
- 3,321 sqft
 Single-Family Home
  Built in 1957
  4.77acre lot
 4 car garage
  $195/sqft
  Listed ——
Property Description
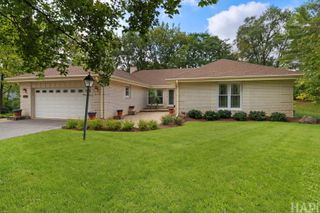
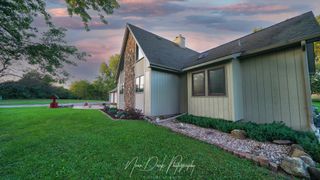
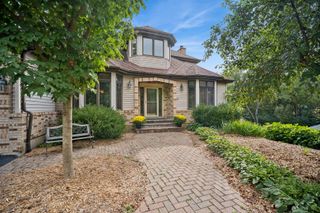
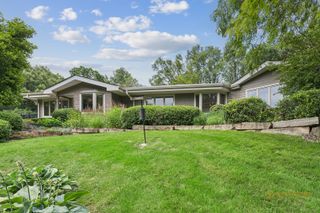
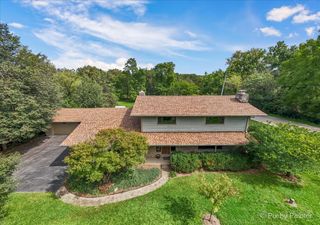
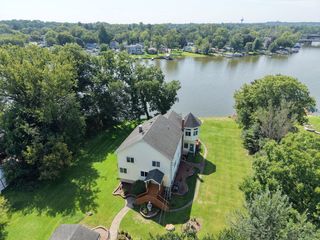
Fabulous opportunity to own nearly 5 beautiful acres in desirable unincorporated Barrington! Mature trees provide a beautiful canopy across the front of the property, while the expansive backyard offers great yard space, an inground pool, a shared pond and spectacular sunsets. Whether you dream of your own vegetable or cutting garden, keeping chickens, horses, having space for hobbies or simply enjoying a dip in the pool while watching the sunset, this property offers tremendous flexibility and potential. The thoughtfully designed tri-level home offers an inviting and versatile floor plan. The main level features a spacious kitchen with cherry cabinetry, granite countertops, stainless steel appliances and a large island, opening to the dining area and family room with stone fireplace. A three-season sunroom provides additional space to relax and enjoy views of the surrounding nature. Slate flooring adds character to the main level. Just a few steps up, the upper level offers three generous bedrooms and a hall bathroom. A few steps down from the main level, a private hallway leads to the spacious primary bedroom, laundry and large recreation room. The lower-level walks out directly to the backyard and also offers convenient access to the oversized tandem garage offering room for up to four cars, boat storage, recreational equipment, or a workshop. Recent improvements include roof, windows, siding and attic insulation (2017) and water softener (2024). Enjoy privacy, space and the freedom of a country setting while remaining conveniently close to downtown Barrington, Metra and award-winning Barrington D220 schools. A rare opportunity to create your own private country retreat with acreage, pool, pond and endless possibilities, all in a highly desirable Barrington location.
- Listing Status:
- Active
- Data Last Updated:
- September 21, 2026 at 3:20AM
- Listing Office:
- @properties Christie's International Real Estate : 847-409-0297
- Listing Agent:
- John Morrison : 847-409-0297
- MLS ID:
- 12754936

- Other Structures: Poultry CoopShed(s)
- Parking: AsphaltGarage Door OpenerYesGarage OwnedAttachedGarageParking spaces: 4
- Roofing: Asphalt
- Windows: Screens
- General: Split LevelConcrete Perimeter
- HOA Amenities: LakeStreet Paved0.0Not Applicable
- Originating MLS: mred
- School District: 220
- County: Lake
- Zoning: 13234010060000
- View: Water
- Water: Well
- Sewer: Septic Tank
- Source: mred
- Ownership: Fee Simple
This listing courtesy of John Morrison , @properties Christie's International Real Estate
Monthly Payment
- Principal & Interest $
- Property Taxes $
- Home Insurance $
- VA Funding Fee $