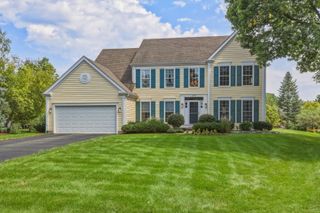
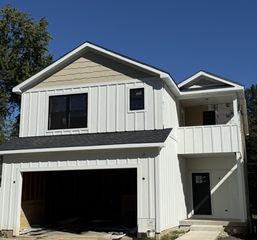
544 Fox Glove Lane, Barrington, IL 60010
- 3 beds |
- 3 baths |
- 2,816 sqft
 Single-Family Home
  Built in 1974
  0.46acre lot
 4 car garage
  $302/sqft
  Listed ——
Property Description
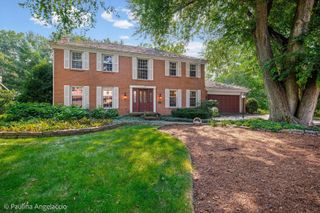
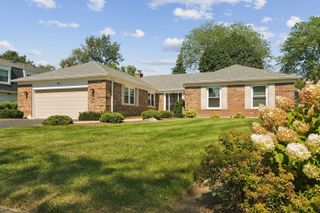
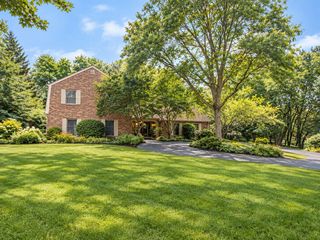
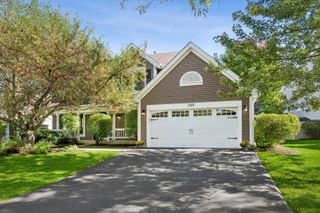
Beautiful brick ranch offering 3 bedrooms, 2.1 baths, a fantastic and bright NEW layout, alongside an impressive list of recent updates. The beautifully updated kitchen features new cabinetry and appliances and overlooks both the living and family rooms, with wonderful views of the private and spacious yard. Three nice-sized bedrooms are tucked away on the east side of the home, including an oversized primary bedroom with a walk-in closet. All bathrooms have been redone. Perfect for car enthusiasts, hobbyists, contractors, or anyone needing extra garage space, this home features not one but two 2-car garages, one attached to the home and a second accessed through its own driveway. Improvements include an encapsulated and insulated crawl space, whole-house dehumidifier, water softener and filtration system, whole-house surge protector, new washer and dryer, central vacuum system, new Pella windows in the dining room and kitchen, a revamped fireplace, and new window treatments. Additional recent improvements include a 2021 roof, 2019 A/C, 2023 sump pump, 2025 furnace, and 2026 water heater. The home backs to Cuba Marsh, offering wonderful access to scenic trails, nature, and outdoor recreation. A rare combination of space, functionality, thoughtful updates, and an exceptional natural setting!
- Listing Status:
- Active
- Data Last Updated:
- October 9, 2026 at 7:17AM
- Listing Office:
- Baird & Warner : 847-430-4853
- Listing Agent:
- Craig Fallico : 847-226-0834
- MLS ID:
- 12780461

- Style: Ranch
- Parking: AsphaltGarage Door OpenerGarageYesGarage OwnedAttachedDetachedParking spaces: 4
- Roofing: Asphalt
- Windows: ScreensSkylight(s)
- General: 1 StoryConcrete Perimeter
- HOA Amenities: CurbsStreet LightsStreet PavedNot Applicable
- Originating MLS: mred
- School District: 220
- County: Lake
- Zoning: 14314020300000
- Fencing: Fenced
- Water: Public
- Sewer: Public Sewer
- Source: mred
- Ownership: Fee Simple
This listing courtesy of Craig Fallico , Baird & Warner
Monthly Payment
- Principal & Interest $
- Property Taxes $
- Home Insurance $
- VA Funding Fee $