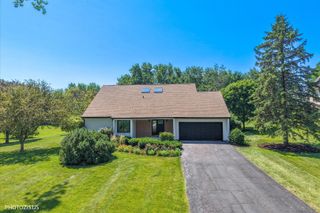
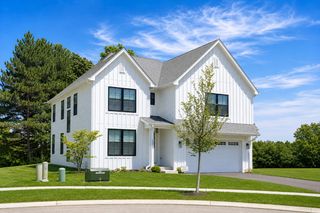
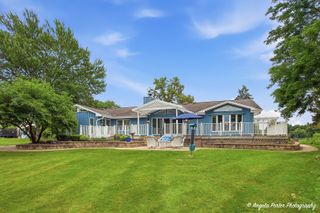
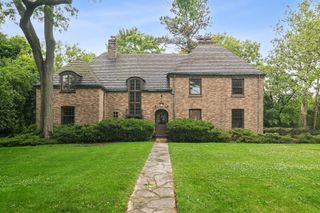
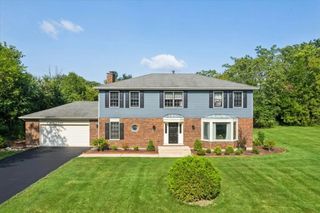
970 Ponderosa Lane, Hoffman Estates, IL 60010
- 4 beds |
- 4 baths |
- 3,361 sqft
 Single-Family Home
  Built in 1984
  1.16acre lot
 2 car garage
  $229/sqft
  Listed 25 days ago
Property Description
Rare opportunity available - a true gem on 1.16 acres on a Cul-de-sac with southern exposure in the highly desireable Evergreen Subdivision in North Hoffman Estates. 3 levels of living space totaling 3,361 sq. ft freshly painted throughout. An entertainers dream featuring a spacious eat-in kitchen, large separate living and dining rooms, family room with sliders to the freshly painted two-tiered deck and a two-sided fireplace bathed in natural light! Home offers 4 total bedrooms, all extremely spacious including a large primary suite, 3.5 bathrooms (bathroom on every level) and a lofted open space upstairs perfect for home office, rec room or make it an enclosed 5th bedroom. The entertaining continues downstairs in the enormous walk-out lower level w/ new carpet, wet-bar, bedroom, full bathroom, tons of storage and access to the patio. Great potential for an in-law arrangement. Yard is full of mature trees, native plants, refreshed landscaping and gives you over 1 acre of beautiful views from every level of this home. Award Winning School District 15 (Marion Jordan Elementary School, Thomas Jefferson Middle School) and High School District 211 (Wm. Fremd High School).
- Listing Status:
- Active
- Data Last Updated:
- August 24, 2026 at 7:19AM
- Listing Office:
- eXp Realty : 312-437-7799
- Listing Agent:
- Sohail Salahuddin : 847-899-4815
- MLS ID:
- 12718796

- Parking: AsphaltGarage Door OpenerYesGarage OwnedAttachedGarageParking spaces: 2
- Roofing: Asphalt
- General: 2 StoriesConcrete Perimeter
- HOA Amenities: ParkCurbsSidewalksStreet LightsStreet PavedNot Applicable
- Originating MLS: mred
- School District: 15
- County: Cook
- Zoning: 02184170090000
- Water: Public
- Sewer: Public Sewer
- Source: mred
- Ownership: Fee Simple
This listing courtesy of Sohail Salahuddin , eXp Realty
Monthly Payment
- Principal & Interest $
- Property Taxes $
- Home Insurance $
- VA Funding Fee $