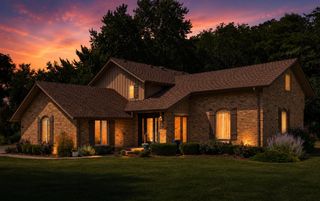
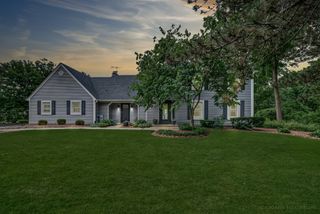
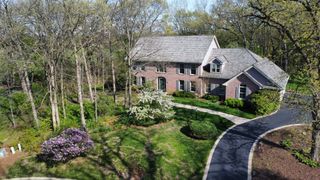
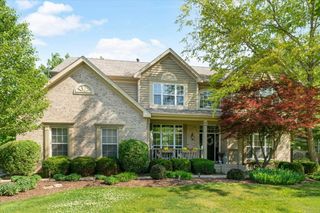
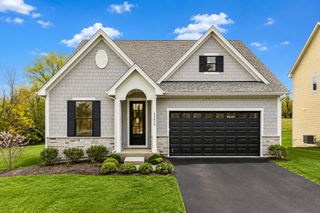
720 Oxbow Lane, Barrington, IL 60010
- 4 beds |
- 4 baths |
- 3,073 sqft
 Single-Family Home
  Built in 1971
  0.46acre lot
 2 car garage
  $319/sqft
  Listed ——
Property Description
Multiple offers received, offers due Monday by 6pm. Private Fox Point retreat backing to Cuba Marsh Forest Preserve! Set on a quiet, low-traffic street along the northern edge of the neighborhood, this spacious Barrington home offers privacy, nature views, and resort-like amenities. The property features 4 bedrooms and 2.5 baths above grade, plus a finished basement with 5th bedroom, full bath, bar area, carpeted rec space, and a unique Harry Potter-inspired room. The main level includes a living room, dining room, den/home office, and a large kitchen with mostly new appliances and an inviting gathering area with window bench seat. Enjoy seamless indoor-outdoor living with a screened 3-season patio, backyard paver patio, mature privacy landscaping, and frequent views of deer and woodland wildlife. Practical features include a mudroom with coat storage and cubbies, newer deluxe washer/dryer, new tankless water heater, basement storage room with shelving plus crawl space storage, and a 2-car garage with workbench nook. Major 2025 exterior updates include new roof, siding, gutters, and downspouts. Fox Point amenities include private Lake Louise, swimming pool, kiddie pool, tennis/pickleball courts, playground, BBQ areas, and an active neighborhood calendar with events throughout the year. Near Barrington 220 schools, Metra, vibrant downtown with restaurants, shopping, library, parks, and forest preserve access. Spacious, updated, private, and surrounded by nature, 720 Oxbow Lane offers a rare combination of indoor space, outdoor beauty, neighborhood amenities, and everyday convenience.
- Listing Status:
- Active
- Data Last Updated:
- July 24, 2026 at 11:19PM
- Listing Office:
- Redfin Corporation : 773-206-5927
- Listing Agent:
- Jennifer Stokes Habetler : 773-206-5927
- MLS ID:
- 12696904

- Style: Traditional
- Other Structures: None
- Parking: ConcreteGarage Door OpenerYesGarage OwnedAttachedGarageParking spaces: 2
- Roofing: Asphalt
- Windows: Aluminum FramesBay Window(s)BlindsDouble Pane WindowsDrapesScreensShuttersShades
- General: 2 StoriesConcrete Perimeter
- HOA Amenities: ParkPoolTennis Court(s)LakeDockCurbsStreet LightsStreet PavedOtherInsurancePoolLake Rights147.0Monthly
- Originating MLS: mred
- School District: 220
- County: Lake
- Zoning: 14312010060000
- Utilities: Circuit Breakers200+ Amp Service
- Water: Public
- Sewer: Public Sewer
- Source: mred
- Ownership: Fee Simple
This listing courtesy of Jennifer Stokes Habetler , Redfin Corporation
Monthly Payment
- Principal & Interest $
- Property Taxes $
- Home Insurance $
- VA Funding Fee $

 New - 1 day ago