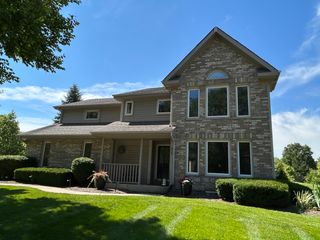
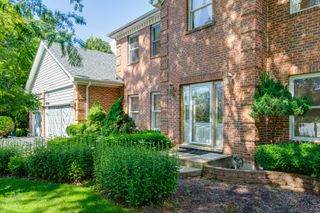
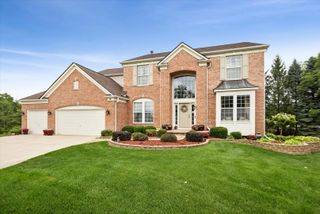
1316 Tiger Lily Drive, Bartlett, IL 60103
- 5 beds |
- 3 baths |
- 3,044 sqft
 Single-Family Home
  Built in 2024
  —— sqft lot
  3 car garage
  $238/sqft
  Listed ——
Property Description
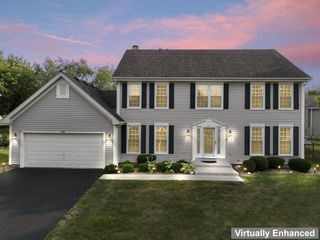
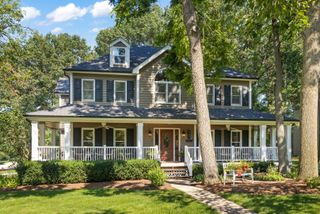
Welcome to your dream home! This spectacular 2024 built Emerson model offers 3,044 square feet of modern luxury without the delay of building new. A grand two-story entryway welcomes you inside, setting the tone for soaring 9 foot ceilings and beautiful luxury vinyl plank flooring that extends throughout most of the main level. Highly versatile, the first floor includes a private bedroom and full bathroom perfect for guests or multi-generational living. At the heart of the home, the seamless open concept kitchen and family room invite effortless living and hosting. The chef's kitchen boasts premium 42" cabinets, sleek quartz countertops, a large center island with seating, a walk-in pantry, and a stylish butler's pantry. Upstairs, discover four bedrooms, an expansive loft area, and a conveniently located laundry room. The primary bedroom features custom organizers in the walk-in closet alongside an en-suite bathroom complete with dual sinks, a private water closet, and a walk-in shower. Modern efficiencies abound with a smart video doorbell, smart thermostat, and tankless water heater. Need even more space? The bright walkout basement is ready to customize and already roughed in for a future bath. Outside, your private oasis awaits featuring an expansive 28'x28' patio enclosed by a vinyl privacy fence with ambient solar lighting. Complete with an attached 3 car garage, this turn key home is ideally situated close to local shopping, dining, and transportation!
- Listing Status:
- Active
- Data Last Updated:
- July 24, 2026 at 6:18PM
- Listing Office:
- Berkshire Hathaway HomeServices Starck Real Estate : 630-280-9183
- Listing Agent:
- Dina Florina : 630-280-9183
- MLS ID:
- 12697690

- General: Balcony
- Parking: AsphaltGarage Door OpenerEV ReadyYesGarage OwnedAttachedGarageParking spaces: 3
- Roofing: Asphalt
- Windows: Screens
- General: 2 Stories
- HOA Amenities: ParkCurbsSidewalksStreet LightsStreet PavedInsurance92.0Monthly
- Originating MLS: mred
- School District: 46
- County: Cook
- Zoning: 06331070190000
- Fencing: Fenced
- Utilities: 200+ Amp Service
- Water: Public
- Sewer: Public Sewer
- Source: mred
- Ownership: Fee Simple w/ HO Assn.
This listing courtesy of Dina Florina , Berkshire Hathaway HomeServices Starck Real Estate
Monthly Payment
- Principal & Interest $
- Property Taxes $
- Home Insurance $
- VA Funding Fee $

 New - 1 day ago