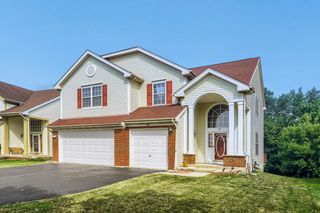
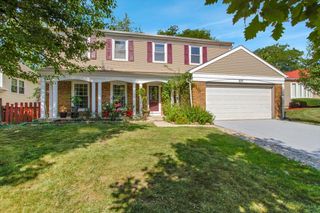
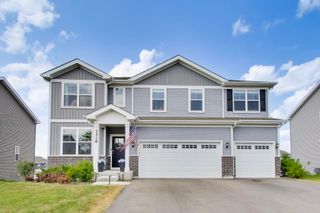
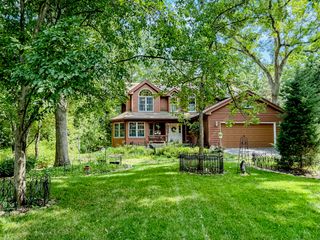
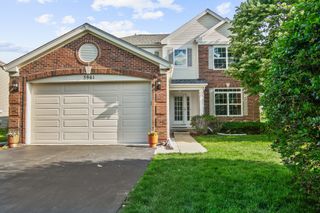
2145 Colchester Avenue, Hoffman Estates, IL 60192
- 4 beds |
- 3 baths |
- 2,734 sqft
 Single-Family Home
  Built in 2002
  0.25acre lot
 2 car garage
  $225/sqft
  Listed ——
Property Description
Stunning Fully Updated 5-Bedroom Home with Finished Basement in Sought-After Hoffman Estates! Welcome to this beautifully updated 2,734 sq. ft. home situated on a spacious 8,500 sq. ft. lot in one of Hoffman Estates' most desirable neighborhoods. Offering 5 bedrooms (4+1), 3 full bathrooms, and a fully finished basement, this move-in-ready home combines modern luxury with exceptional functionality. The impressive and dramatic double-height living room create a bright, open atmosphere, while the formal dining room provides the perfect space for entertaining. The spacious family room features a cozy fireplace and flows seamlessly into the completely remodeled gourmet kitchen, showcasing 42" custom cabinetry, quartz countertops, designer backsplash, under-cabinet lighting, new flooring, and a full suite of brand-new stainless-steel appliances backed by a 2-year warranty. A highly desirable main-level bedroom and full bath with quartz countertop, LED mirror, premium fixtures, and a walk-in shower make an ideal guest suite or in-law arrangement. Upstairs, the expansive primary suite offers vaulted ceilings, generous walk-in closets, and a luxurious spa-inspired bathroom featuring dual vanities with quartz countertops, a separate shower, and premium finishes. The updated second full bathroom also features double sinks, quartz countertops, LED mirrors, and upscale fixtures. Every bedroom includes spacious walk-in closets, and the entire second floor has been refreshed with brand-new carpeting. The finished basement provides exceptional additional living space with a fifth bedroom, dedicated home office, and a large recreation/entertainment area-perfect for today's flexible lifestyle. Step outside to enjoy the large, fully fenced backyard featuring an oversized brick patio, ideal for outdoor entertaining, family gatherings, and relaxing evenings. Additional highlights include: * Attached 2-car garage with extra storage and an additional refrigerator * LED recessed lighting throughout the home * whole-house sprinkler system * One-year ACHOSA Prime Home Warranty included for added peace of mind Located within the highly acclaimed Elgin School District, this exceptional home is just minutes from parks, top-rated schools, shopping, restaurants, and major highways, providing outstanding convenience for commuting and everyday living. This beautifully updated home offers the perfect combination of space, style, and location-schedule your private showing today!
- Listing Status:
- Active
- Data Last Updated:
- July 24, 2026 at 5:19PM
- Listing Office:
- HomeSmart Connect LLC : 847-495-5000
- Listing Agent:
- Ashish Palkhiwala : 224-321-0392
- MLS ID:
- 12703802

- Style: Colonial
- Other Structures: Garage Faces Front
- Parking: AsphaltGarage Door OpenerGarageYesGarage OwnedAttachedDrivewayGarage Faces FrontOversizedOwnedParking spaces: 4
- Roofing: Asphalt
- Windows: Window TreatmentsDouble Pane WindowsDrapes
- General: 2 StoriesConcrete Perimeter
- HOA Amenities: ParkCurbsSidewalksStreet LightsStreet Paved0.0Not Applicable
- Originating MLS: mred
- School District: 46
- County: Cook
- Zoning: 06041070020000
- Utilities: Cable Available
- Water: Public
- Sewer: Public Sewer
- Source: mred
- Ownership: Fee Simple
This listing courtesy of Ashish Palkhiwala , HomeSmart Connect LLC
Monthly Payment
- Principal & Interest $
- Property Taxes $
- Home Insurance $
- VA Funding Fee $

 New - 13 hours ago