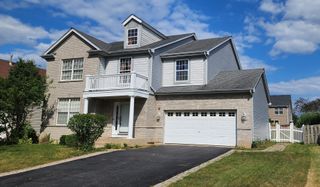
16 CLOVER Circle, Streamwood, IL 60107
- 4 beds |
- 4 baths |
- 2,496 sqft
 Single-Family Home
  Built in 1997
  8,237sqft lot
 3 car garage
  $220/sqft
  Listed ——
Property Description
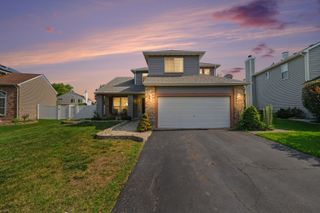
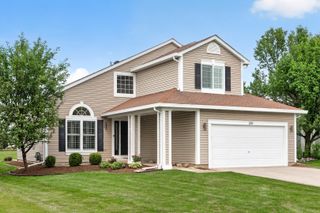
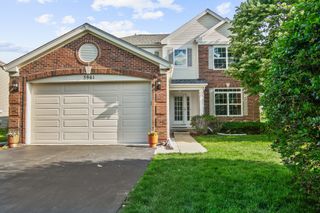
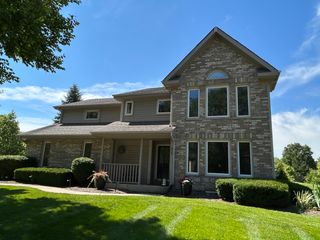
Amazing opportunity in sought after Prairie Stone subdivision. When location really matters... this home is close to the expressway, restaurants and shopping. Offering an open floorplan and boasting a spacious Kitchen with oversized island, plenty of cabinet space and all the essentials. The cozy eating area leads directly to a large deck allowing you to enjoy a serene view of your backyard. The Living Room and Dining Room provide ample space for all your entertaining needs. The Master Suite comes complete with a private bathroom and plenty of closet space. There are three additional bedrooms on the 2nd floor. The Walkout basement comes complete with a rec room, optional 5th bedroom and a full bathroom. This home includes a 3-car garage. Freshly painted throughout much of the home. With a little TLC you will make this home truly yours.
- Listing Status:
- Active
- Data Last Updated:
- July 24, 2026 at 4:20PM
- Listing Office:
- RE/MAX Suburban : 847-340-8863
- Listing Agent:
- Dominick Martelli : 847-340-8863
- MLS ID:
- 12713422

- Parking: AsphaltGarage Door OpenerYesGarage OwnedAttachedGarageParking spaces: 3
- Roofing: Asphalt
- General: 2 StoriesConcrete Perimeter
- HOA Amenities: Other350.0Annually
- Originating MLS: mred
- School District: 46
- County: Cook
- Zoning: 06223080320000
- Utilities: Circuit Breakers
- Water: Public
- Sewer: Public Sewer
- Source: mred
- Ownership: Fee Simple
This listing courtesy of Dominick Martelli , RE/MAX Suburban
Monthly Payment
- Principal & Interest $
- Property Taxes $
- Home Insurance $
- VA Funding Fee $

 New - 1 day ago