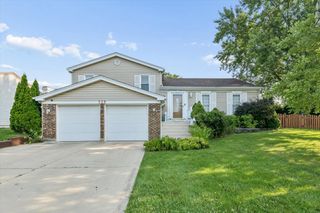
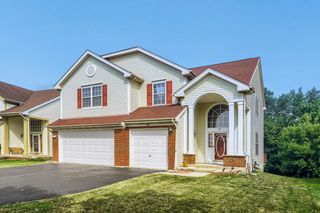
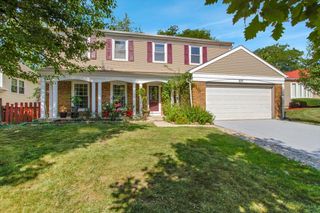
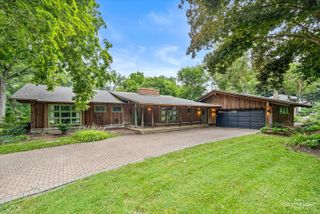
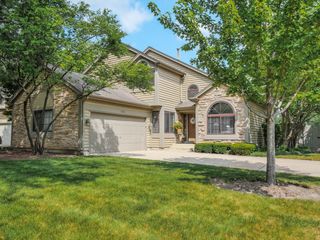
359 Sundance Drive, Bartlett, IL 60103
- 3 beds |
- 3 baths |
- 2,559 sqft
 Single-Family Home
  Built in 1993
  —— sqft lot
  2 car garage
  $226/sqft
  Listed 8 days ago
Property Description
Welcome home! This beautifully maintained property offers lots of great features including a Dramatic 2 Story Entrance along with a 2 Story Living and Dining Room which create lots of natural sunlight! Enjoy a warm and comfortable family room with a cozy fireplace, a functional kitchen perfect for everyday living and entertaining. Upper level includes 3 Bedrooms with laminate flooring, ceiling fans and beautifully designed bathrooms. The finished basement provides additional living space for an office, recreation, or relaxationd along with a good size storage area. Newer Furnace, A/C, Hot Water Heater & Windows. With a blend of modern convenience, quality craftsmanship, and inviting spaces throughout, this home is ready for you to move in and enjoy. Located near downtown Bartlett & Train!
- Listing Status:
- Active
- Data Last Updated:
- July 24, 2026 at 5:19PM
- Listing Office:
- Executive Realty Group LLC : 630-774-2396
- Listing Agent:
- Rosa Wayda : 630-774-2396
- MLS ID:
- 12706946

- Other Structures: Shed(s)
- Parking: ConcreteGarage Door OpenerYesAttachedGarageParking spaces: 2
- Roofing: Asphalt
- Windows: BlindsScreens
- General: 2 Stories
- HOA Amenities: CurbsSidewalks0.0Not Applicable
- Originating MLS: mred
- School District: 46
- County: DuPage
- Zoning: 0102412040
- Water: Public
- Sewer: Public Sewer
- Source: mred
- Ownership: Fee Simple
This listing courtesy of Rosa Wayda , Executive Realty Group LLC
Monthly Payment
- Principal & Interest $
- Property Taxes $
- Home Insurance $
- VA Funding Fee $

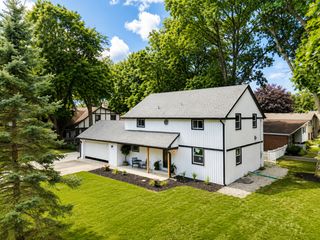
 New - 13 hours ago