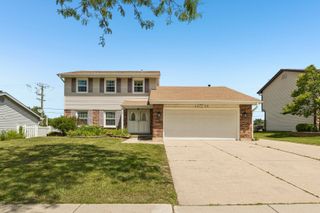
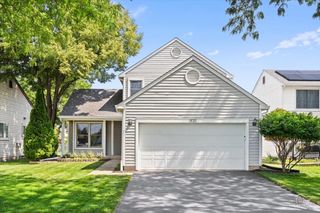
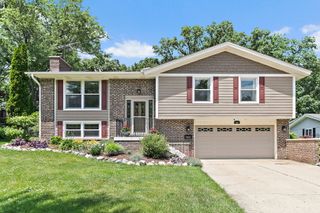
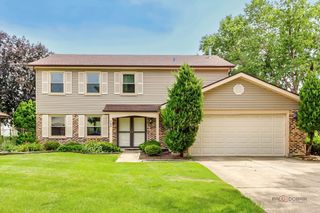
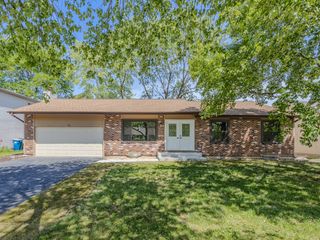
116 Cayuga Court, Bloomingdale, IL 60108
- 2 beds |
- 4 baths |
- 2,093 sqft
 Single-Family Home
  Built in 1990
  —— sqft lot
  2 car garage
  $239/sqft
  Listed 1 day ago
Property Description
Immaculate Cove model with full finished basement boasts over 3300 Sq Ft of finished living space. This beautiful home is situated on a premium lot that backs to private wetlands, and it's located in sought after Stratford Lakes subdivision. If you desire the privacy of a single-family home without the maintenance that comes with it then this home is for you. As you enter, you'll notice how open & bright the home is with an abundance of natural sunlight. The main level has a den with custom shelving that's perfect for a home office. Next is the living/dining room with vaulted ceiling, plenty of windows and skylights. The spacious family room has a gas fireplace and sliders leading to the private fenced backyard with patio and gazebo. The large eat-in kitchen where most families gather features a breakfast bar, island, 2 pantries, built-in desk, granite counters and hard wood flooring. The Master suite features a vaulted ceiling, huge walk-in closet and a luxury bath with skylight, whirlpool tub, separate shower and double bowl vanity. The 2nd floor also has an open loft, a second bedroom and a convenient laundry room. You'll love the full finished basement that's perfect for entertaining or would make for an in-law arrangement. There's a full kitchen, large table space perfect for game night, custom wet bar, huge rec-room, half bath and plenty of extra storage space. The 2-car garage is insulated and has extra overhead storage space. The HOA includes exterior painting, roof, lawn care and snow removal. This home shows like a model.
- Listing Status:
- Active
- Data Last Updated:
- July 24, 2026 at 2:18PM
- Listing Office:
- Realty Executives Cornerstone : 847-338-6625
- Listing Agent:
- John Milazzo : 847-338-6625
- MLS ID:
- 12713242

- Style: Traditional
- Other Structures: Other
- Parking: ConcreteGarage Door OpenerYesGarage OwnedAttachedGarageParking spaces: 2
- Roofing: Asphalt
- Windows: ScreensSkylight(s)
- General: 2 StoriesConcrete Perimeter
- HOA Amenities: LakeCurbsSidewalksStreet LightsStreet PavedInsuranceExterior MaintenanceLawn CareSnow RemovalOther370.0Monthly
- Originating MLS: mred
- School District: 93
- County: DuPage
- Zoning: 0217213001
- Fencing: Fenced
- Utilities: Circuit Breakers
- Water: Public
- Sewer: Public Sewer
- Source: mred
- Ownership: Fee Simple w/ HO Assn.
This listing courtesy of John Milazzo , Realty Executives Cornerstone
Monthly Payment
- Principal & Interest $
- Property Taxes $
- Home Insurance $
- VA Funding Fee $

 New - 3 days ago