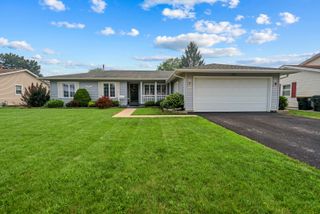
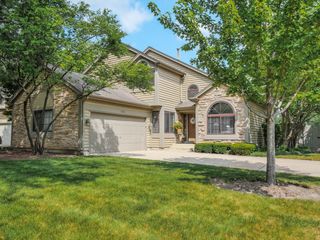
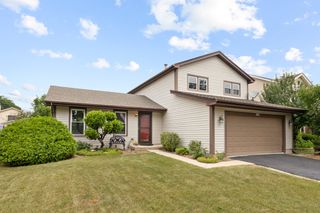
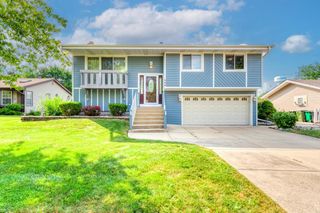
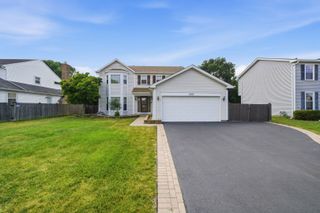
975 W Pine Avenue, Roselle, IL 60172
- 3 beds |
- 3 baths |
- 1,859 sqft
 Single-Family Home
  Built in 1982
  —— sqft lot
  2 car garage
  $242/sqft
  Listed 3 days ago
Property Description
This house has everything you could possibly need and has been well maintained by its owners for many years. Located in a great neighborhood near Roselle schools, parks, and shopping! This three bedroom and 2.5 bathroom home features tons of storage space, spacious front porch, fireplace, screened in patio with electricity, and windows have all had exterior aluminum window wrapping and so much more! The family room has a stunning gas, brick mantel fireplace, which opens up to the screened in patio in the back yard. The living room features unique unique knotty tongue and groove pine walls. The kitchen has tons of natural light, pantry, Stainless Steel appliances, and garden windows with extra space for a table. The basement has a rec room, utility room, and storage room. There are so many possibilities for the uses of the basement! The expansive, fenced backyard is perfect for entertaining with the screened in patio patio, fire pit, shed with electricity running to it. Don't miss out on this unique home with tons of space! Please note that this property is currently three bedrooms with the primary suite having two closets so a possible fourth bedroom could be created-see additional floor plan image. Property is being sold in "AS-IS" condition.
- Listing Status:
- Active
- Data Last Updated:
- July 24, 2026 at 1:18PM
- Listing Office:
- RE/MAX All Pro : 630-669-9901
- Listing Agent:
- Timothy Sotis : 630-669-9901
- MLS ID:
- 12710554

- General: Fire PitOtherLighting
- Other Structures: Shed(s)
- Parking: AsphaltGarage Door OpenerGarageYesGarage OwnedAttachedParking spaces: 2
- Roofing: Asphalt
- Windows: ScreensWindow TreatmentsDrapesInsulated WindowsBlindsDouble Pane Windows
- General: 2 StoriesConcrete Perimeter
- HOA Amenities: ParkTennis Court(s)LakeCurbsSidewalksStreet LightsStreet PavedNot Applicable
- Originating MLS: mred
- School District: 20
- County: DuPage
- Zoning: 0204317008
- Fencing: FencedWood
- Utilities: 100 Amp Service
- Water: Lake Michigan
- Sewer: Public SewerStorm Sewer
- Source: mred
- Ownership: Fee Simple
This listing courtesy of Timothy Sotis , RE/MAX All Pro
Monthly Payment
- Principal & Interest $
- Property Taxes $
- Home Insurance $
- VA Funding Fee $

 New - 1 day ago