575 Gateshead N Avenue, Elk Grove Village, IL 60007
- 3 beds |
- 2 baths |
- 1,615 sqft
 Single-Family Home
  Built in 1968
  8,233sqft lot
 2 car garage
  $316/sqft
  Listed 1 day ago
Property Description
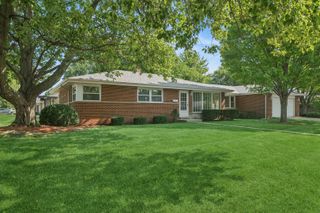
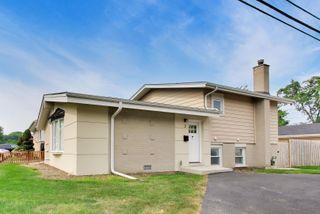
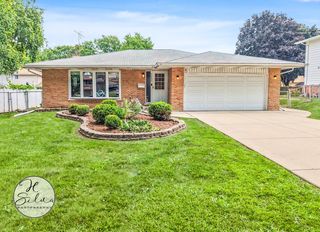
Welcome to this beautifully updated, move-in ready 3-bedroom, 2-bath ranch offering the perfect blend of style, comfort, and convenience! The open-concept floor plan features a stunning remodeled kitchen with 42" cherry cabinetry, sleek black quartz countertops, travertine tile flooring, a designer tile backsplash, stainless steel appliances, and a spacious peninsula that seamlessly connects to the dining area and family room-ideal for everyday living and entertaining. Rich hardwood/bamboo flooring flows throughout the living room, dining room, family room, hallway, and all three bedrooms. Recent improvements include a new dishwasher, new washer, fresh interior paint, updated ceiling lighting in every room, an Ecobee smart thermostat, new interior doors, handles, baseboards, casings, and window blinds. Walls and soffits have been removed to create an even more open and inviting living space. Additional major updates include remodeled bathrooms, replacement windows and sliding patio door, architectural shingle roof (2011), furnace (2014), central air (2013), tankless water heater, updated 200-amp electrical service, and low-maintenance vinyl siding. Step outside to enjoy the beautifully landscaped, fully fenced backyard featuring a relaxing hot tub, spacious patio, and a brand-new Tuff Shed for additional storage. The attached 2-car garage completes this exceptional home. Fantastic location within walking distance to schools, parks, playgrounds, the Pavilion Fitness Center, library, shopping, restaurants, movie theater, and scenic Busse Woods. Convenient access to major expressways makes commuting a breeze. This is a home you won't want to miss!
- Listing Status:
- Active
- Data Last Updated:
- July 24, 2026 at 12:20PM
- Listing Office:
- Barr Agency, Inc : 847-687-7771
- Listing Agent:
- Aleksandr Katsman : 847-687-7771
- MLS ID:
- 12712129

- General: Hot TubLighting
- Style: Ranch
- Other Structures: Shed(s)
- Parking: AsphaltGarage Door OpenerYesGarage OwnedAttachedGarageParking spaces: 2
- Roofing: Asphalt
- Windows: Screens
- General: 1 StoryConcrete Perimeter
- HOA Amenities: ParkPoolTennis Court(s)CurbsSidewalksStreet LightsStreet Paved0.0Not Applicable
- Originating MLS: mred
- School District: 59
- County: Cook
- Zoning: 08323160050000
- Fencing: Fenced
- Utilities: Circuit Breakers
- Water: Lake Michigan
- Sewer: Public Sewer
- Source: mred
- Ownership: Fee Simple
This listing courtesy of Aleksandr Katsman , Barr Agency, Inc
Monthly Payment
- Principal & Interest $
- Property Taxes $
- Home Insurance $
- VA Funding Fee $

 New - 1 day ago