3 W White Oak Street, Arlington Heights, IL 60005
- 3 beds |
- 2 baths |
- 1,713 sqft
 Single-Family Home
  Built in 1962
  5,227sqft lot
 2 car garage
  $306/sqft
  Listed ——
Property Description
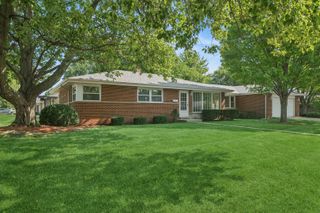
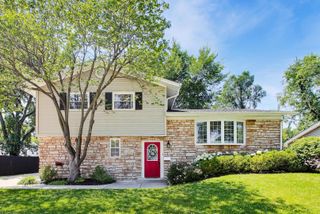
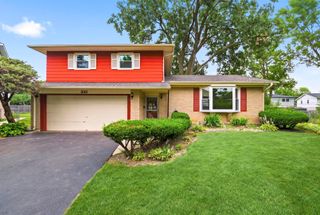
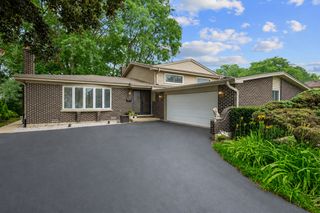
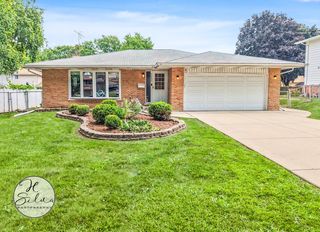
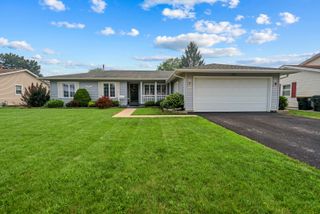
Completely remodeled and move in ready, this gorgeous 3 bedroom, 2 bathroom home in Arlington Heights has it all: gleaming hardwood floors, vaulted ceilings, skylights flooding the space with natural light, and a showstopping kitchen. Minutes from vibrant downtown Arlington Heights dining, shopping, the Metra, library, and more, with parks right at your doorstep and Heritage Park and Pool just a bike ride away. Top rated schools include Dryden Elementary, South Middle, and Rolling Meadows High School. Step inside to a breathtaking open concept main level where rich hardwood floors, vaulted ceilings, and beautiful skylights set the tone. The great room is wide open to the kitchen, featuring custom 42 inch white cabinetry, gorgeous quartz countertops, island with built in microwave, and stainless steel appliances. The bedrooms boast hardwood floors, ample closet space, and natural sunlight. The lower level delivers a spacious rec room with new vinyl floors and plenty of windows, plus a convenient mudroom and laundry room with an LG smart tech washer and dryer. Both bathrooms are tastefully updated, one with a glass walk-in shower, while the other offers a tub/shower combo. Out back, enjoy a large patio perfect for entertaining, surrounded by a new wood fence. Major updates give you complete peace of mind, including a NEW tankless water heater (2024), a NEW Frigidaire refrigerator (2024), Samsung oven, microwave, and dishwasher, all new custom windows, and new soffit, fascia, gutters, and downspouts. There is truly nothing left to do but move in. Welcome home!
- Listing Status:
- Active
- Data Last Updated:
- July 24, 2026 at 12:20PM
- Listing Office:
- @properties Christie's International Real Estate : 773-383-2490
- Listing Agent:
- Holly Connors : 773-383-2490
- MLS ID:
- 12707641

- Style: Contemporary
- Parking: AsphaltGarage Door OpenerYesGarage OwnedDetachedGarageParking spaces: 2
- Roofing: Asphalt
- Windows: Skylight(s)
- General: Split LevelConcrete Perimeter
- HOA Amenities: CurbsSidewalksStreet LightsStreet PavedNot Applicable
- Originating MLS: mred
- School District: 25
- County: Cook
- Zoning: 08092270160000
- Fencing: Fenced
- Utilities: Circuit Breakers
- Water: Public
- Sewer: Public Sewer
- Source: mred
- Ownership: Fee Simple
This listing courtesy of Holly Connors , @properties Christie's International Real Estate
Monthly Payment
- Principal & Interest $
- Property Taxes $
- Home Insurance $
- VA Funding Fee $

 New - 1 day ago