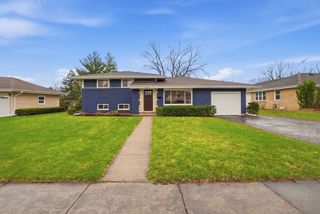
2631 N Stuart Drive, Arlington Heights, IL 60004
- 3 beds |
- 2 baths |
- 1,416 sqft
 Single-Family Home
  Built in 1971
  —— sqft lot
  2 car garage
  $410/sqft
  Listed 3 days ago
Property Description
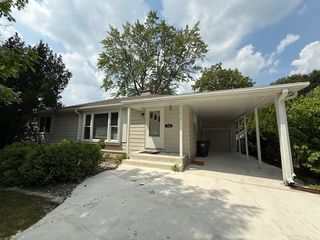
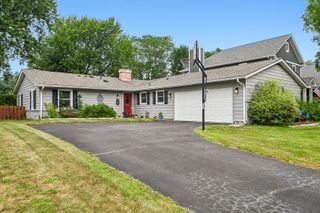
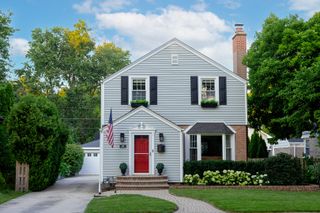
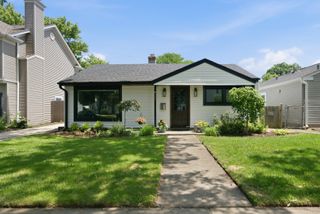
This 3-bedroom, 2-bath home is located in the highly desirable Ivy Hill neighborhood of Arlington Heights. The main level features a stunning fireplace, dedicated dining space, and a bright kitchen designed for both everyday functionality and entertaining. Upstairs, you'll find three spacious bedrooms and a stunning updated full bathroom. The lower level offers an additional gathering space, a second full bathroom, laundry area, and a versatile flex space currently used as a home office. The convenient walkout lower level provides direct access to the attached garage, adding everyday convenience and flexibility. Step outside to enjoy the private backyard with plenty of room to relax, garden, or entertain. Just minutes away, residents enjoy Camelot Park, featuring an outdoor swimming pool, playgrounds, sports courts, and year-round recreation programs, along with nearby shopping, dining, and easy access to major roadways. With its thoughtful updates, functional layout, and exceptional location, this is a home you won't want to miss.
- Listing Status:
- Active
- Data Last Updated:
- July 24, 2026 at 1:18PM
- Listing Office:
- Keller Williams Thrive : 847-802-2777
- Listing Agent:
- Jaimie Banke : 847-802-2777
- MLS ID:
- 12705971

- Parking: Garage Door OpenerYesAttachedGarageParking spaces: 2
- General: Split LevelConcrete Perimeter
- HOA Amenities: ParkPoolTennis Court(s)Not Applicable
- Originating MLS: mred
- School District: 25
- County: Cook
- Zoning: 03172160080000
- Water: Lake Michigan
- Sewer: Public Sewer
- Source: mred
- Ownership: Fee Simple
This listing courtesy of Jaimie Banke , Keller Williams Thrive
Monthly Payment
- Principal & Interest $
- Property Taxes $
- Home Insurance $
- VA Funding Fee $

 New - 1 day ago