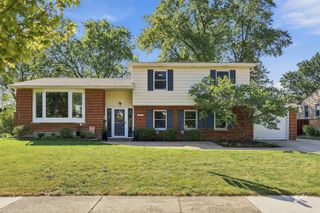
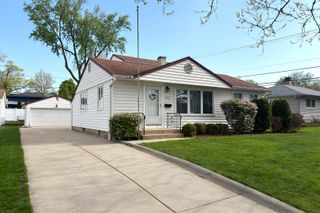
318 S Hale Street, Palatine, IL 60067
- 4 beds |
- 3 baths |
- 2,016 sqft
 Single-Family Home
  Built in 1953
  9,148sqft lot
 2 car garage
  $223/sqft
  Listed 3 days ago
Property Description
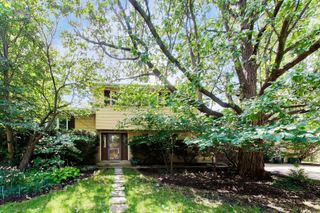
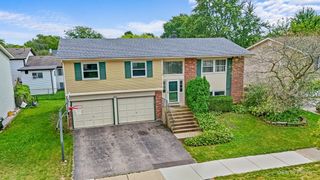
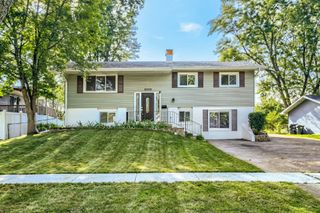
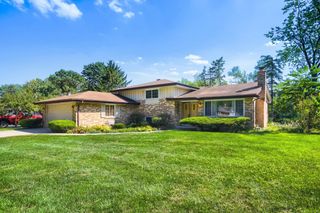
Welcome to 318 S. Hale Street in Palatine, where thoughtful updates, flexible living spaces, and a beautiful yard come together to create a home that truly has it all. Renovated and updated just two years ago, this home offers comfortable one-level living with an inviting layout and plenty of additional living space downstairs, perfect for in-laws, in home office space, or an au-pair. The main level features a beautiful living room, three bedrooms, and a full updated bathroom. The spacious primary bedroom suite is a wonderful retreat, overlooking the expansive backyard and offering a peaceful connection to the outdoors. Head downstairs and discover a whole additional level of living space, perfect for entertaining, relaxing, working from home, or accommodating guests. This level features a comfortable family room, kitchen area, laundry, bedroom, full bathroom, and an additional flexible room that can be used as another bedroom, office, playroom, or hobby space. Walk directly out to the yard and enjoy easy access to the generous outdoor living space. Outside, the possibilities are endless. The beautiful backyard provides plenty of room for gardening, a swing set, fire pit, entertaining, or simply enjoying your own private outdoor oasis. A new driveway leads to the oversized garage, offering an abundance of space for cars, storage, hobbies, and more, plus the convenience of a tandem carport. With its recent renovations, versatile finished lower level, oversized garage, and spacious backyard, 318 S. Hale offers the perfect combination of move-in-ready living and room to grow.
- Listing Status:
- Active
- Data Last Updated:
- September 21, 2026 at 12:20AM
- Listing Office:
- Compass : 847-347-6082
- Listing Agent:
- Ashley Kain Spector : 847-347-6082
- MLS ID:
- 12760739

- Style: Ranch
- Other Structures: None
- Parking: ConcreteCarportTandemYesGarage OwnedAttachedGarageParking spaces: 2
- Roofing: Asphalt
- General: 1 StoryConcrete Perimeter
- HOA Amenities: ParkCurbsSidewalksStreet LightsStreet Paved0.0Not Applicable
- Originating MLS: mred
- School District: 15
- County: Cook
- Zoning: 02233000190000
- Utilities: 200+ Amp Service
- Water: Public
- Sewer: Public Sewer
- Source: mred
- Ownership: Fee Simple
This listing courtesy of Ashley Kain Spector , Compass
Monthly Payment
- Principal & Interest $
- Property Taxes $
- Home Insurance $
- VA Funding Fee $