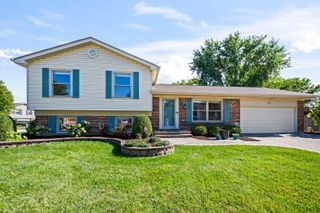
883 E Zinnia Lane, Palatine, IL 60074
- 3 beds |
- 2 baths |
- 1,864 sqft
 Single-Family Home
  Built in 1969
  0.28acre lot
 2 car garage
  $228/sqft
  Listed ——
Property Description
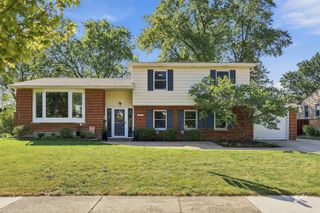
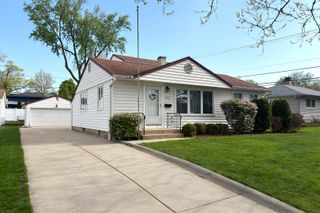
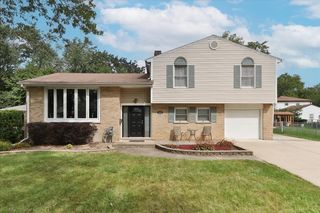
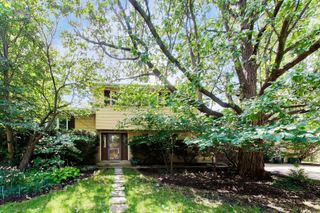
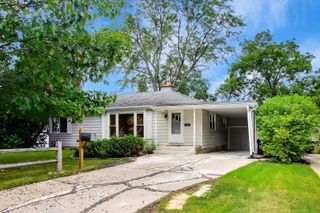
Fabulous Opportunity Knocks!!! Fantastic Value! Attention, Rehabbers, Renovators or anyone looking to own a Great Home in a much sought-after subdivision! This home has been lovingly cared for and well maintained. 3 Bedrooms, 2 Full Baths, 2 Car Garage and Partial Finished Lower Level! Bring your plans and renovation and decorating ideas to make this your dream home. Spacious room sizes throughout. Large Living Room with Dramatic Stone Wall Fireplace. Full, Formal Size Dining Room. Both Living Room and Dining Room have hardwood under the neutral carpeting. Eat-In Kitchen includes neutral cabinets, ceramic flooring, large pantry and outsize exit to lovely yard. 3 Upper Level Spacious Bedrooms, all with hardwood flooring. Lower Level Family Room is huge and has an outdoor exit leading to the garage and outside. Very Large Utility/Laundry Room, too. Beautifully landscaped with lovely curb appeal. Peaceful, Private and Picturesque Large Yard! District 15 and 211 Schools! Minutes to Shopping, Transportation, Deer Park Mall, Tollway Access and Forest Preserves. Home is being sold "As Is."
- Listing Status:
- Active
- Data Last Updated:
- September 21, 2026 at 12:20AM
- Listing Office:
- RE/MAX Suburban : 847-961-5000
- Listing Agent:
- Terri Hunt : 847-977-2000
- MLS ID:
- 12761187

- Parking: ConcreteGarage Door OpenerYesGarage OwnedAttachedGarageParking spaces: 2
- Roofing: Asphalt
- Windows: Screens
- General: Split LevelConcrete Perimeter
- HOA Amenities: ParkCurbsSidewalksStreet LightsStreet Paved0.0Not Applicable
- Originating MLS: mred
- School District: 15
- County: Cook
- Zoning: 02013040220000
- Utilities: Circuit Breakers
- Water: Lake Michigan
- Sewer: Public Sewer
- Source: mred
- Ownership: Fee Simple
This listing courtesy of Terri Hunt , RE/MAX Suburban
Monthly Payment
- Principal & Interest $
- Property Taxes $
- Home Insurance $
- VA Funding Fee $

 New - 3 days ago