4402 Sycamore Lane, Rolling Meadows, IL 60008
- 3 beds |
- 2 baths |
- 1,817 sqft
 Single-Family Home
  Built in 1966
  7,871sqft lot
 2 car garage
  $261/sqft
  Listed ——
Property Description
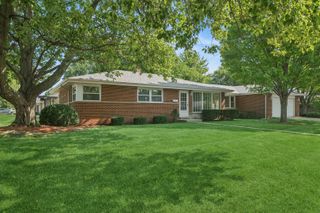
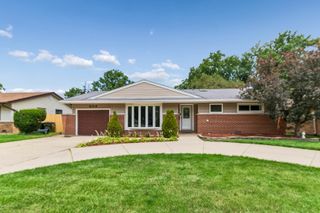
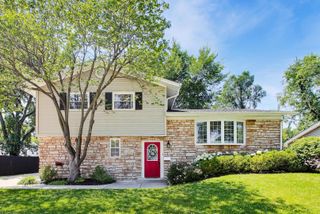
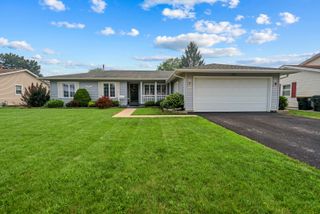
Solid All-Brick Ranch On A Deep, Fully Fenced Lot Offering Easy One-Level Living Plus A Finished Basement For Room To Spread Out. At The Front Of The Home, A Spacious Formal Living Room With A Large Bay Window Flows Into A Formal Dining Room Ready To Host A Crowd. Toward The Back, The Kitchen And Family Room Open To One Another With Gleaming Hardwood Floors And French Doors To The Patio. The Kitchen Features Solid Oak Cabinetry, Stainless Steel Appliances (2020), Updated Countertops, And Room For A Center Island Or Table. Three Bedrooms And Two Full Baths Complete The Main Level, Including A Fully Updated Bath And Fresh Paint Throughout. Downstairs, The Finished Basement Adds A Huge Recreation And Media Space, Exercise Area, And A Separate Laundry Room With Utility Sink. Recent Improvements Include A New A/C And Heating System (2026), Newer Appliances, Washer And Dryer, And Updated Electrical. Outside, A Large Concrete Patio Overlooks The Fenced Backyard, With An Attached Two-Car Garage And Wide Concrete Driveway Providing Ample Parking. Ideally Located Within Walking Distance To Middle And High Schools In An Established Rolling Meadows Neighborhood.
- Listing Status:
- Active
- Data Last Updated:
- July 24, 2026 at 12:20PM
- Listing Office:
- Five Star Realty, Inc : 847-791-5843
- Listing Agent:
- Jaime Silva : 847-791-5843
- MLS ID:
- 12714556

- Style: Ranch
- Other Structures: Shed(s)
- Parking: ConcreteGarage Door OpenerYesGarage OwnedAttachedGarageParking spaces: 2
- Roofing: Asphalt
- Windows: Screens
- General: 1 StoryConcrete Perimeter
- HOA Amenities: ParkCurbsSidewalksStreet LightsStreet Paved0.0Not Applicable
- Originating MLS: mred
- School District: 15
- County: Cook
- Zoning: 08072020340000
- Utilities: Circuit Breakers
- Water: Lake Michigan
- Sewer: Public Sewer
- Source: mred
- Ownership: Fee Simple
This listing courtesy of Jaime Silva , Five Star Realty, Inc
Monthly Payment
- Principal & Interest $
- Property Taxes $
- Home Insurance $
- VA Funding Fee $

 New - 1 day ago