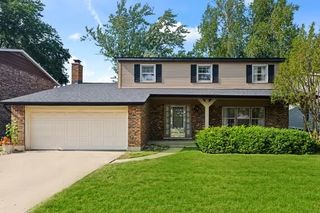
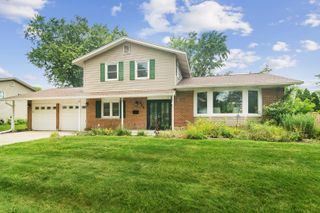
142 N Cady Drive, Palatine, IL 60074
- 3 beds |
- 2 baths |
- 1,859 sqft
 Single-Family Home
  Built in 1964
  —— sqft lot
  2 car garage
  $258/sqft
  Listed ——
Property Description
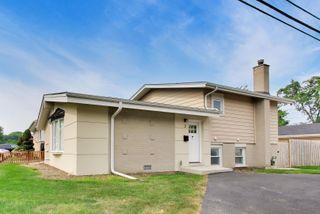
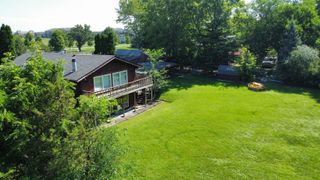
Situated on a serene street just steps to schools, parks, and minutes to vibrant downtown Palatine, this beautifully updated home has everything buyers are searching for. Step inside to open, light, and airy spaces where gleaming hardwood floors set the tone throughout the main level. The living room anchors the space with a gorgeous bow window flooding the room with natural light, and flows seamlessly into the dining room and then into the stunning kitchen. Here you will find crisp cabinetry, a large pantry, and tons of storage and prep space, along with Whirlpool appliances, including a refrigerator, dishwasher, and oven (2019). A brand new sliding door (2026) off the dining room leads directly to the back deck and patio for easy indoor and outdoor entertaining. Upstairs, three generous bedrooms include a primary bedroom featuring a custom closet system. The beautifully appointed hall bath impresses with modern finishes and a tiled walk-in shower. The lower level is the ultimate hangout destination. A spacious and flexible great room features a gas fireplace and luxury vinyl flooring. The oversized laundry room offers custom cabinetry and ample storage options, and an additional full bathroom rounds out the space. Out back, the expansive deck is a great spot for al fresco dining, with a patio below and plenty of green space to enjoy. Detached 2-car garage adds even more storage solutions. Major updates give you peace of mind, including a new AC and furnace (2024), Reliance water heater (2022), new roof (2021), and garage siding replaced in 2021. This home truly has it all, and the location makes it even better! Zoned for top-rated Jane Addams Elementary, Winston Campus Junior High, and Palatine High School. Welcome home!
- Listing Status:
- Active
- Data Last Updated:
- July 24, 2026 at 12:20PM
- Listing Office:
- @properties Christie's International Real Estate : 773-383-2490
- Listing Agent:
- Holly Connors : 773-383-2490
- MLS ID:
- 12698861

- Style: Bi-Level
- Parking: ConcreteGarage Door OpenerYesGarage OwnedDetachedGarageParking spaces: 2
- Roofing: Asphalt
- General: Split Level w/ SubConcrete Perimeter
- HOA Amenities: ParkCurbsSidewalksStreet Paved0.0Not Applicable
- Originating MLS: mred
- School District: 15
- County: Cook
- Zoning: 02133070250000
- Utilities: Circuit Breakers
- Water: Lake Michigan
- Sewer: Public Sewer
- Source: mred
- Ownership: Fee Simple
This listing courtesy of Holly Connors , @properties Christie's International Real Estate
Monthly Payment
- Principal & Interest $
- Property Taxes $
- Home Insurance $
- VA Funding Fee $

 New - 2 days ago