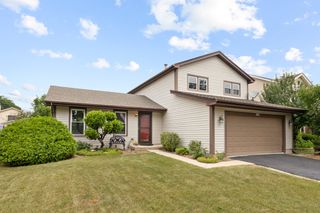
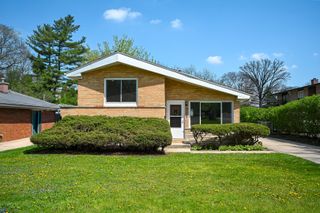
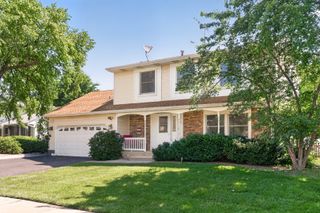
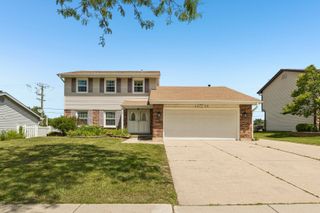
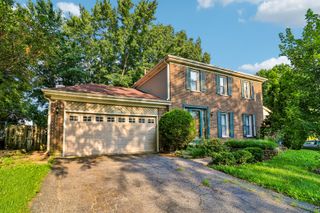
260 Cunningham Lane, Bloomingdale, IL 60108
- 3 beds |
- 2 baths |
- 1,654 sqft
 Single-Family Home
  Built in 1973
  9,148sqft lot
 2 car garage
  $258/sqft
  Listed 2 days ago
Property Description
Move right into this beautifully updated split-level home featuring quality finishes, spacious living areas, and room for the whole family! The main level showcases gorgeous maple hardwood flooring throughout the living room, dining room, kitchen, and all three bedrooms. The updated kitchen offers custom maple cabinetry, granite countertops, ceramic tile backsplash, GE dishwasher and garbage disposal, plus a newer stove and microwave (2025). A built-in granite tabletop adds both style and functionality and stays with the home.The finished lower level provides exceptional additional living space with a cozy wood-burning fireplace and full bathroom. Recent improvements include a new furnace (2025), roof (2018), siding and fascia (2019), expanded deck (2019), updated electrical (2009), new driveway, front concrete steps, backyard fence, and garage door, offering peace of mind for years to come. Enjoy outdoor living from the spacious deck overlooking the backyard, with convenient access through sliding glass doors from both the kitchen and dining room. Complete with an attached two-car garage, whole-house fan, and a desirable location close to parks, shopping, restaurants, and major expressways, this well-maintained home is ready for its next owner.
- Listing Status:
- Active
- Data Last Updated:
- July 24, 2026 at 1:18PM
- Listing Office:
- Century 21 Circle : 630-543-5640
- Listing Agent:
- Kaitlyn Poplonski : 703-861-2033
- MLS ID:
- 12711701

- Parking: ConcreteGarage Door OpenerYesGarage OwnedAttachedGarageParking spaces: 2
- Roofing: Asphalt
- Windows: Drapes
- General: Raised RanchConcrete Perimeter
- HOA Amenities: ParkSidewalksNot Applicable
- Originating MLS: mred
- School District: 13
- County: DuPage
- Zoning: 0222207017
- Utilities: Circuit Breakers
- Water: Lake Michigan
- Sewer: Public Sewer
- Source: mred
- Ownership: Fee Simple
This listing courtesy of Kaitlyn Poplonski , Century 21 Circle
Monthly Payment
- Principal & Interest $
- Property Taxes $
- Home Insurance $
- VA Funding Fee $

 New - 1 day ago