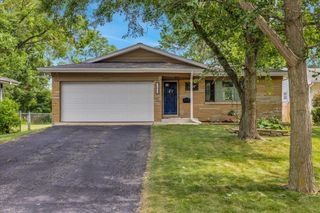
507 N Kenilworth Avenue, Glen Ellyn, IL 60137
- 3 beds |
- 2 baths |
- 1,538 sqft
 Single-Family Home
  Built in 1959
  —— sqft lot
  2 car garage
  $309/sqft
  Listed ——
Property Description
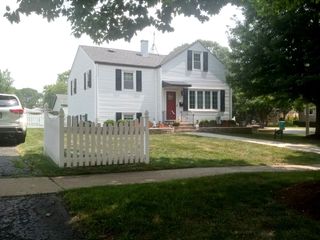
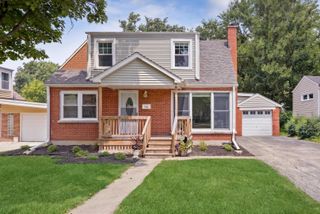
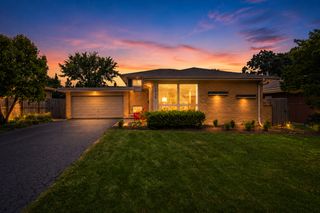
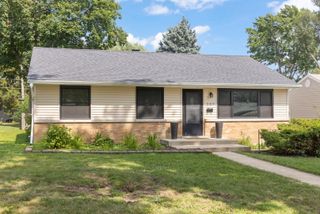
Unbeatable location just steps from Downtown Glen Ellyn! This move-in ready 3 bedroom 2 bath home offers the perfect blend of modern updates and everyday convenience. Recent improvements include a brand-new roof (June 2026), new windows, doors, and lighting throughout, refinished hardwood floors, and fresh neutral paint. The stunning new white kitchen features quartz countertops, stainless steel appliances, and timeless finishes designed to complement any style. Both bathrooms have been thoughtfully updated, while large closets throughout the home provide abundant storage space. The functional split-level floor plan offers comfortable living areas filled with natural light, creating a warm and inviting atmosphere. Outside, enjoy an extra-large detached garage, a fully fenced backyard, and the convenience of a playground located directly across the street. Situated within walking distance of downtown Glen Ellyn, you'll love easy access to restaurants, shopping, the Metra train station, parks, and all the charm this sought-after community has to offer. Truly a turnkey home in a prime location!
- Listing Status:
- Active
- Data Last Updated:
- July 24, 2026 at 1:18PM
- Listing Office:
- @properties Christie's International Real Estate : 630-742-4850
- Listing Agent:
- Hilary Harvanek : 630-742-4850
- MLS ID:
- 12713181

- Parking: ConcreteGarage Door OpenerYesGarage OwnedDetachedDrivewayOwnedGarageParking spaces: 5
- Roofing: Asphalt
- General: Split Level
- HOA Amenities: ParkCurbsSidewalksStreet LightsStreet PavedNot Applicable
- Originating MLS: mred
- School District: 41
- County: DuPage
- Zoning: 0510409020
- Fencing: Fenced
- Utilities: Fuses
- Water: Lake Michigan
- Sewer: Public Sewer
- Source: mred
- Ownership: Fee Simple
This listing courtesy of Hilary Harvanek , @properties Christie's International Real Estate
Monthly Payment
- Principal & Interest $
- Property Taxes $
- Home Insurance $
- VA Funding Fee $

 New - 1 day ago