707 S Gables Boulevard, Wheaton, IL 60189
- 3 beds |
- 2 baths |
- 1,238 sqft
 Single-Family Home
  Built in 1957
  8,276sqft lot
 2 car garage
  $379/sqft
  Listed 1 day ago
Property Description
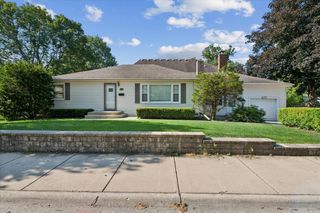
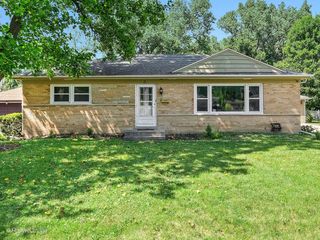
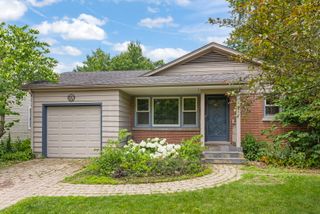
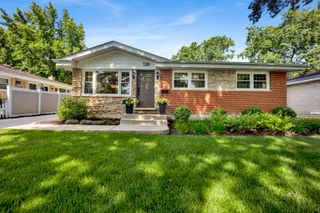
Attention all ranch buyers! This adorable, all-brick home offers the perfect blend of timeless charm and high-end, modern updates. Inside, you are greeted by beautiful hardwood flooring throughout, incredible wall-to-wall built-ins, and an open floor plan that flows seamlessly. The heart of the home is the updated kitchen, boasting new countertops and a stylish tile backsplash (2023) alongside rich wood cabinetry and stainless steel appliances. Absolute peace of mind comes standard here with major mechanical investments, including a brand-new HVAC system (2023) and fully upgraded copper supply water lines. Every bathroom has been beautifully reimagined: enjoy a luxurious, remodeled full bath (2021) and a brand-new, modern half bath (2025). The three comfortable bedrooms feature ample closet space, and the full, partially finished basement offers a massive recreation room, playroom, or home office, plus a separate storage area. Step outside to your ultimate private oasis. The backyard features a large concrete patio perfect for entertaining, now entirely enclosed by a premium, brand-new full fence (2025). Located in a prime, highly sought-after neighborhood just minutes from the vibrant shops, restaurants, and commuter convenience of downtown Wheaton. Move right in and enjoy a worry-free lifestyle from day one!
- Listing Status:
- Active
- Data Last Updated:
- July 24, 2026 at 1:18PM
- Listing Office:
- Circle One Realty : 630-862-5181
- Listing Agent:
- Ryan Cherney : 630-862-5181
- MLS ID:
- 12713521

- Style: Ranch
- Other Structures: Shed(s)
- Parking: AsphaltGarage Door OpenerHeated GarageYesGarage OwnedAttachedGarageParking spaces: 2
- Roofing: Asphalt
- General: 1 StoryConcrete Perimeter
- HOA Amenities: CurbsSidewalksStreet LightsStreet PavedNot Applicable
- Originating MLS: mred
- School District: 200
- County: DuPage
- Zoning: 0520107004
- Fencing: Fenced
- Utilities: Circuit Breakers
- Water: Lake Michigan
- Sewer: Public Sewer
- Source: mred
- Ownership: Fee Simple
This listing courtesy of Ryan Cherney , Circle One Realty
Monthly Payment
- Principal & Interest $
- Property Taxes $
- Home Insurance $
- VA Funding Fee $

 New - 1 day ago