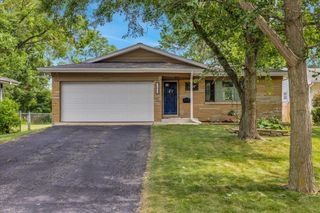
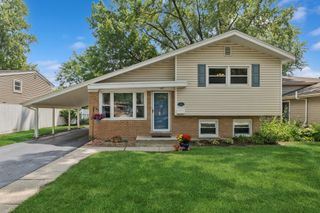
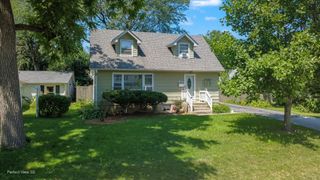
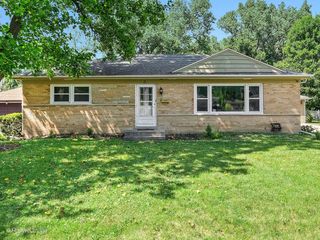
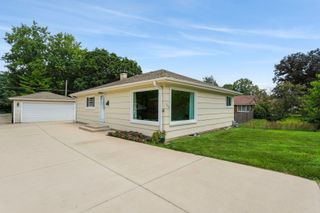
1020 S Gables Boulevard, Wheaton, IL 60189
- 3 beds |
- 2 baths |
- 1,102 sqft
 Single-Family Home
  Built in 1955
  9,148sqft lot
 1 car garage
  $408/sqft
  Listed ——
Property Description
Welcome home to this beautiful 3-bedroom, 2-bath ranch nestled on a quiet, tree-lined street! Designed with today's lifestyle in mind, the open-concept floor plan seamlessly connects the stunning kitchen to the spacious family room, creating the perfect space for entertaining guests or enjoying a cozy night at home. The kitchen is beautifully appointed with white cabinetry, stone countertops, stainless steel appliances, and a large peninsula with seating. Gorgeous hardwood floors flow throughout the main level, where you'll also find all three bedrooms and two full bathrooms for convenient one-level living. Just off the family room, an adorable screened porch provides the perfect place to enjoy your morning coffee or unwind while overlooking the fully fenced backyard. The finished basement nearly doubles the home's living space, offering endless possibilities for a recreation room, movie nights, playroom, home gym, hobby area, or home office. A spacious laundry room and ample storage complete the lower level. The attached one-car garage adds everyday convenience, while the location is hard to beat-just down the street from Madison Elementary School and its multiple playgrounds, and only minutes from Target, Mariano's, the Prairie Path, parks, shopping, dining, and everything the area has to offer. This is the one!
- Listing Status:
- Active
- Data Last Updated:
- July 24, 2026 at 1:18PM
- Listing Office:
- Keller Williams Premiere Properties : 630-518-1644
- Listing Agent:
- Jackie Angiello : 630-518-1644
- MLS ID:
- 12687150

- Style: Ranch
- Other Structures: None
- Parking: Brick DrivewayGarage Door OpenerYesGarage OwnedAttachedGarageParking spaces: 1
- Roofing: Asphalt
- Windows: Screens
- General: 1 StoryConcrete Perimeter
- HOA Amenities: SidewalksStreet LightsStreet Paved0.0Not Applicable
- Originating MLS: mred
- School District: 200
- County: DuPage
- Zoning: 0520108049
- Fencing: Fenced
- Utilities: 100 Amp Service
- Water: Lake Michigan
- Sewer: Public Sewer
- Source: mred
- Ownership: Fee Simple
This listing courtesy of Jackie Angiello , Keller Williams Premiere Properties
Monthly Payment
- Principal & Interest $
- Property Taxes $
- Home Insurance $
- VA Funding Fee $

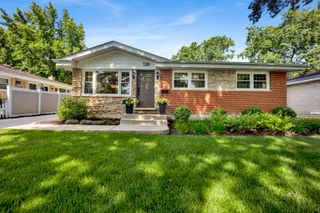
 New - 1 day ago