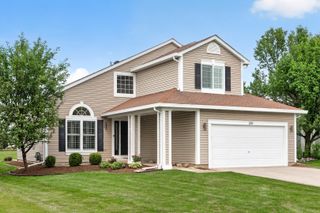
5N471 Billy Burns Road, Wayne, IL 60184
- 3 beds |
- 3 baths |
- 2,226 sqft
 Single-Family Home
  Built in 1958
  0.89acre lot
 2 car garage
  $229/sqft
  Listed ——
Property Description
Incredible & truly unique ranch style home nestled on a quiet Wayne neighborhood, on a dead-end street, amongst mature trees & landscaping! This home offers a completely open floor plan, with incredible hardwood flooring, vaulted ceilings, wood beams, wall-to-wall windows & wood burning fireplace, with a breathtaking brick feature wall! Everyday cooking & entertaining easy in a completely renovated & updated kitchen with stainless steel appliances, endless granite countertops with seating, custom backsplash, lighting, cabinetry with pullouts & large open area for a private dining table. Enjoy the convenience of an oversized mud room & laundry right off the garage & backdoor entrances & private office/den. You will then find three bedrooms, generous closet space & bathrooms with antique stain glass window features! The basement provides additional living space with its two-family room areas... including a new bar area with sink, cabinetry & butcher block countertops, additional fireplace, custom lighting & new laminate flooring. Outdoor living at its finest surrounds this home both front & backyard...mature trees, patio, gazebo, garden area...endless possibilities!
- Listing Status:
- Active
- Data Last Updated:
- July 24, 2026 at 4:20PM
- Listing Office:
- @properties Christie's International Real Estate : 630-740-1138
- Listing Agent:
- Jennifer Hohmann : 630-740-1138
- MLS ID:
- 12711829

- Style: Ranch
- Parking: Brick DrivewayYesGarage OwnedAttachedGarageParking spaces: 2
- General: 1 Story
- HOA Amenities: Not Applicable
- Originating MLS: mred
- School District: 46
- County: DuPage
- Zoning: 0118206003
- Water: Well
- Sewer: Septic Tank
- Source: mred
- Ownership: Fee Simple
This listing courtesy of Jennifer Hohmann , @properties Christie's International Real Estate
Monthly Payment
- Principal & Interest $
- Property Taxes $
- Home Insurance $
- VA Funding Fee $

 New - 11 hours ago