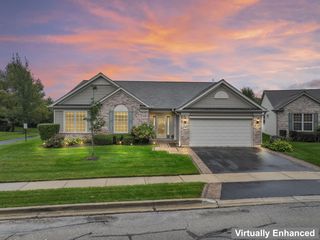
321 S Pointe Avenue, South Elgin, IL 60177
- 3 beds |
- 3 baths |
- 2,258 sqft
 Single-Family Home
  Built in 2023
  —— sqft lot
  2 car garage
  $239/sqft
  Listed ——
Property Description
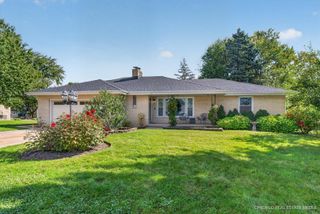
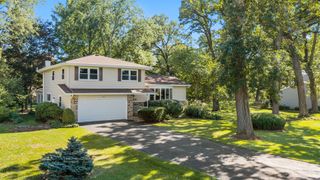
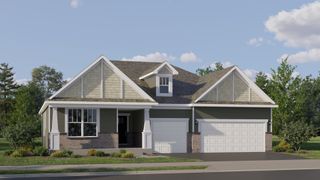
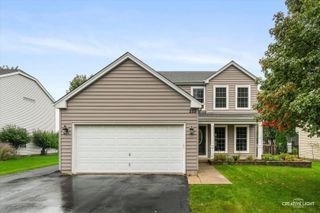
Location! Location! Location! Located in South Pointe community. This beautifully designed, built by Lennar in 2023, 3 bedroom plus loft home combines luxury finishes and a thoughtful layout. The expansive open floorplan features a formal dining room, a spacious family room and a gourmet kitchen outfitted with 42" white cabinets, quartz counter tops, center island and stainless steel appliances, and a beautiful library room. 3 bedrooms with walk-in closets. Bath with quartz dual vanity. Enjoy the spacious loft to relax or entertain guests or can be easily converted as an additional bedroom. The full basement with rough-in plumbing is ready for your finishing touches. Built with high-quality construction and energy efficiency in mind. 200 AMP electrical Panel and high efficiency furnace & 13 SEER A/C. Additional features include water softener and water filters for the whole house. Heated garage with electric vehicle socket. Conveniently located near shopping, dining, parks and major commuter roads. Truly move-in ready and designed for modern living. Don't miss this opportunity to own a home that checks every box!
- Listing Status:
- Active
- Data Last Updated:
- October 9, 2026 at 4:20AM
- Listing Office:
- arhome realty : 847-609-9673
- Listing Agent:
- Andrzej Kabat : 847-609-9673
- MLS ID:
- 12769721

- Parking: AsphaltGarage Door OpenerYesGarage OwnedAttachedGarageParking spaces: 2
- Roofing: Asphalt
- General: 2 StoriesConcrete Perimeter
- HOA Amenities: 500.0Annually
- Originating MLS: mred
- School District: 46
- County: Kane
- Zoning: 0636380050
- Fencing: Fenced
- Utilities: 200+ Amp Service
- Water: Public
- Sewer: Public Sewer
- Source: mred
- Ownership: Fee Simple w/ HO Assn.
This listing courtesy of Andrzej Kabat , arhome realty
Monthly Payment
- Principal & Interest $
- Property Taxes $
- Home Insurance $
- VA Funding Fee $

 New - 23 hours ago