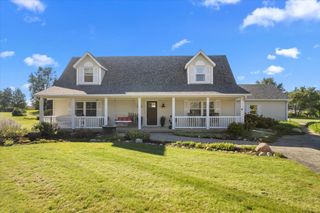
8N627 Gingerwood Lane, Elgin, IL 60124
- 4 beds |
- 3 baths |
- 2,354 sqft
 Single-Family Home
  Built in 1974
  0.46acre lot
 2 car garage
  $212/sqft
  Listed 18 hours ago
Property Description
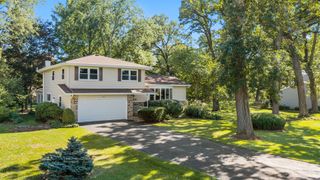
This spacious 4-bedroom, 3-bathroom home offers an incredible amount of living space with 2,354 sq ft on the main level PLUS a fully finished 2,354 sq ft walkout basement. Set on a generous .46-acre lot in a great neighborhood, there is room for everyone to spread out and enjoy. The main level offers a comfortable layout with three bedrooms and plenty of space for everyday living and entertaining. Two of the three bathrooms have been beautifully remodeled, adding a fresh, updated feel. The finished walkout basement provides endless possibilities for a family room, recreation space, home office, gym, or additional living area. Outside, enjoy the expansive lot and plenty of space to relax, play, or entertain. A 2-car garage provides convenient parking and storage. With its generous living space, updated bathrooms, finished walkout basement, and desirable neighborhood setting, this home is ready for its next chapter.
- Listing Status:
- Active
- Data Last Updated:
- October 8, 2026 at 10:18PM
- Listing Office:
- Century 21 New Heritage - Hampshire : 847-683-2000
- Listing Agent:
- Erica Kliman : 630-688-3535
- MLS ID:
- 12776959

- Parking: AsphaltYesGarage OwnedAttachedGarageParking spaces: 2
- Roofing: Asphalt
- General: 1 StoryConcrete Perimeter
- HOA Amenities: Not Applicable
- Originating MLS: mred
- School District: 46
- County: Kane
- Zoning: 0631251026
- Water: Well
- Sewer: Septic Tank
- Source: mred
- Ownership: Fee Simple
This listing courtesy of Erica Kliman , Century 21 New Heritage - Hampshire
Monthly Payment
- Principal & Interest $
- Property Taxes $
- Home Insurance $
- VA Funding Fee $

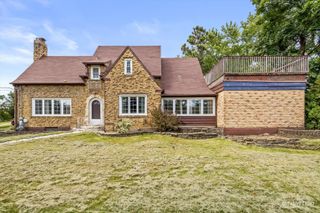
 New - 18 hours ago