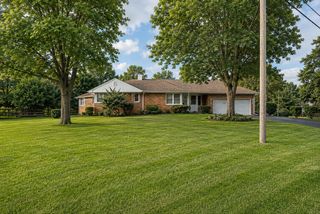
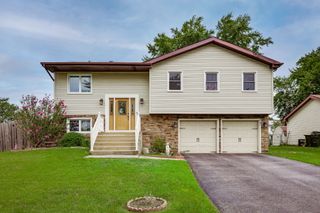
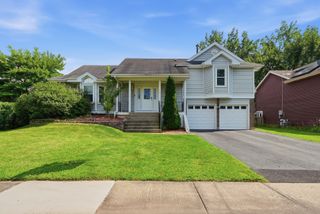
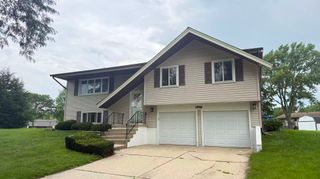
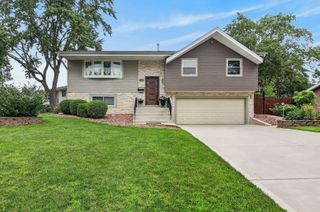
1457 Beaumont Circle, Bartlett, IL 60103
- 3 beds |
- 3 baths |
- 1,545 sqft
 Single-Family Home
  Built in 1992
  8,276sqft lot
 2 car garage
  $323/sqft
  Listed ——
Property Description
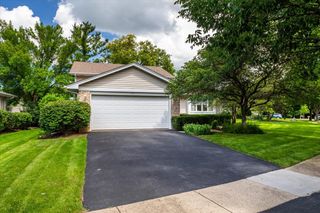
Lovely split-level home in the desirable Fairfax Silvercrest neighborhood, offers a wonderful opportunity to restore it to its full potential. Ideally situated within walking distance of two parks, a school, and miles of scenic bike trails, this home combines a fantastic location with a versatile floor plan. Step inside to a bright, sun-filled kitchen and dining area that welcomes an abundance of natural light. The spacious family room features a cozy fireplace and a walkout to the patio, creating the perfect space for entertaining or relaxing. The primary suite offers vaulted ceilings, a walk-in closet, and a private bath with plenty of room to unwind. The finished sub-basement provides even more flexible living space and includes a wet bar, making it ideal for movie nights, a recreation room, home office, craft room, or whatever best suits your lifestyle. Additional highlights include an attached 2-car garage and ample storage throughout. Conveniently located near everything Bartlett has to offer, including Prairieview Elementary School just down the street and the Bartlett Park District only minutes away, this home offers an exceptional opportunity in a highly sought-after neighborhood. With generous living space, a functional layout, and an unbeatable location, this home is ready for its next chapter.
- Listing Status:
- Active
- Data Last Updated:
- August 24, 2026 at 1:19AM
- Listing Office:
- Redfin Corporation : 815-353-0600
- Listing Agent:
- Rebekah Wipperfurth : 815-353-0600
- MLS ID:
- 12736395

- Other Structures: None
- Parking: AsphaltGarage Door OpenerYesGarage OwnedAttachedGarageParking spaces: 2
- Roofing: Asphalt
- Windows: Screens
- General: Split Level w/ SubConcrete Perimeter
- HOA Amenities: ParkLakeCurbsSidewalksStreet LightsStreet Paved0.0Not Applicable
- Originating MLS: mred
- School District: 46
- County: DuPage
- Zoning: 0114206046
- Fencing: Fenced
- Utilities: Circuit Breakers
- Water: Public
- Sewer: Public Sewer
- Source: mred
- Ownership: Fee Simple
This listing courtesy of Rebekah Wipperfurth , Redfin Corporation
Monthly Payment
- Principal & Interest $
- Property Taxes $
- Home Insurance $
- VA Funding Fee $

 New - 3 days ago