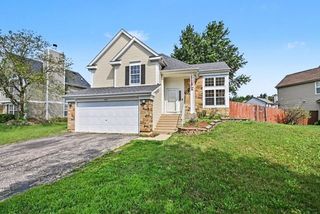
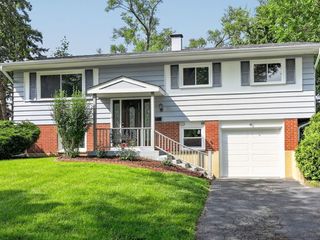
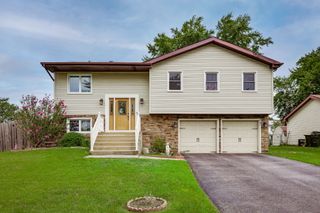
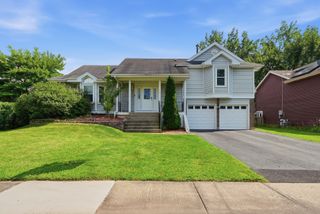
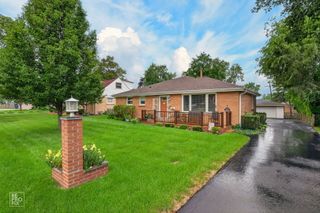
1916 Capital Court, Schaumburg, IL 60193
- 4 beds |
- 3 baths |
- 1,470 sqft
 Single-Family Home
  Built in 1970
  10,454sqft lot
 2 car garage
  $305/sqft
  Listed 6 days ago
Property Description
Beautifully maintained 4-bedroom, 3-bath split-level home situated on a quiet cul-de-sac in desirable Schaumburg. This move-in-ready home features freshly painted interiors, refinished hardwood floors throughout the main level and bedrooms, and a bright, spacious living and dining area filled with natural light. The updated kitchen offers white cabinetry, stainless steel appliances, and ample dining space. The finished lower level has been enhanced with brand-new luxury vinyl plank flooring, providing the perfect space for a family room, recreation area, home office, or guest suite. Step outside to a large backyard with a spacious deck, ideal for entertaining, relaxing, or summer gatherings. Additional highlights include an attached 2-car garage, generous storage, and a convenient location close to parks, shopping, restaurants, schools, and major highways. A wonderful opportunity to own a well-maintained home in a highly sought-after Schaumburg neighborhood.
- Listing Status:
- Active
- Data Last Updated:
- August 24, 2026 at 1:19AM
- Listing Office:
- Kale Realty : 312-939-5253
- Listing Agent:
- QianKun Chen : 312-515-4617
- MLS ID:
- 12734801

- Parking: ConcreteGarage Door OpenerYesGarage OwnedAttachedGarageParking spaces: 2
- Roofing: Asphalt
- Windows: Screens
- General: Raised RanchConcrete Perimeter
- HOA Amenities: ParkPoolTennis Court(s)CurbsSidewalksStreet Lights0.0Not Applicable
- Originating MLS: mred
- School District: 54
- County: Cook
- Zoning: 07291080200000
- Fencing: Fenced
- Water: Lake Michigan
- Sewer: Public Sewer
- Source: mred
- Ownership: Fee Simple
This listing courtesy of QianKun Chen , Kale Realty
Monthly Payment
- Principal & Interest $
- Property Taxes $
- Home Insurance $
- VA Funding Fee $

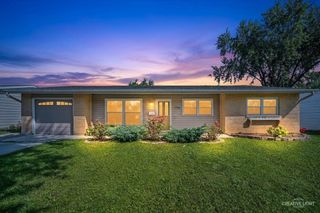
 New - 2 days ago